
Toronto, ON
37B Green Belt Drive
$1,250,000
Data last updated Nov 1, 2026, 5:20 p.m. ET. By using this site you agree to our Terms of Use.
Property facts
- Price
- $1,250,000
- Type
- att/row/townhouse
- Bedrooms
- 3
- Bathrooms
- 3
- MLS®
- C13752434
- Status
- active
- Brokerage
- KW Living Realty
About this home
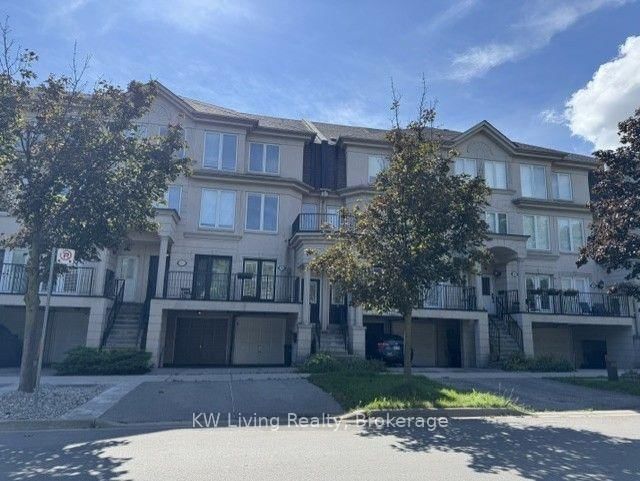
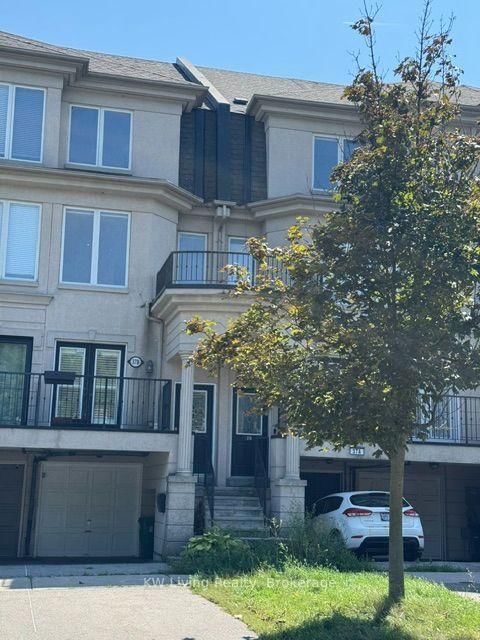
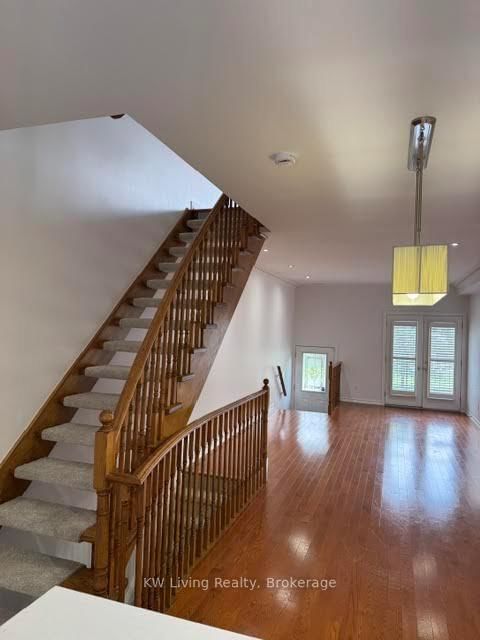
Fabulous & Luxurious Freehold Townhome Offering around 1,898 Sq Ft of Beautiful Open-Concept Living Space! Featuring with a modern eat-in kitchen with custom cabinetry, stone countertops, stylish backsplash, and walk-out to a private patio. Enjoy a spa-inspired primary ensuite withglass rain shower and dedicated makeup counter. Pot lights and crown moulding throughout add elegance to the home. The versatile 4th bedroom on the lower level features an additional3-piece bathroom and separate garage entry. Prime location just steps to the LRT and Shops at Don Mills. A perfect family home in a highly convenient neighbourhood!
Location
More details
- Property tax
- $6,400 (2026)
- Days on market
- 55
- Style
- 3-Storey
- Year built
- 16-30
- Lot
- 13.22 × 77.49 Feet
- Parking
- 3 spaces · 1 garage · Attached
- Basement
- Finished
- Heating
- Forced Air
- Air conditioning
- Central Air
- Neighbourhood
- Banbury-Don Mills
- Major intersection
- Don Mills & Eglinton
Rooms
| Room | Level | Size (m) | Features |
|---|---|---|---|
| Bathroom | Third | 1.62 × 3.69 | 3 pc ensuite, updated |
| Bathroom | Second | 1.25 × 2.17 | 4 pc ensuite, updated |
| Primary Bedroom | Third | 6.74 × 3.75 | hardwood floor, b/i closet |
| Bedroom 2 | Basement | 4.51 × 3.78 | hardwood floor, closet |
| Recreation | Basement | 3.81 × 3.72 | laminate, w/o to garage, b/i closet |
| Living Room | Main | 10.09 × 3.78 | open concept, hardwood floor, combined w/dining |
| Family Room | Second | 5.3 × 3.78 | hardwood floor, pot lights |
| Dining Room | Main | 10.09 × 3.78 | open concept, hardwood floor, combined w/living |
| Kitchen | Main | 4.45 × 3.78 | quartz counter, stainless steel appl, w/o to yard |
| Bedroom | Third | 4.33 × 3.78 | hardwood floor, closet |
Details from PropTx (TRREB MLS®) via Repliers. Information deemed reliable but not guaranteed.
About Toronto
Toronto offers a neighbourhood for every lifestyle, from quiet established streets to vibrant urban districts, with the city's employment, transit and culture at hand.
Toronto market, September 2026
- Median sold price
- $835,000
- Avg. days on market
- 34
- Sale-to-list
- 99.0%
1532 residential sales. Source: TRREB MLS® data via PropTx. Aggregates only.
Similar homes nearby
Other active listings in Toronto.
- 3002 Bayview Avenue, Toronto$1,659,900 · 3 bed · 4 bath
- 3160 Dundas Street, Toronto$999,900 · 3 bed · 3 bath
- 442 Crawford Street, Toronto$1,250,000 · 3 bed · 3 bath
- 8 Zezel Way, Toronto$824,000 · 3 bed · 4 bath
- 409 Melita Crescent, Toronto$949,000 · 2 bed · 2 bath
- 28 Raffeix Lane, Toronto$1,019,900 · 3 bed · 3 bath