
Fort Erie, ON
3772 Elm Street
$639,000
Data last updated Oct 30, 2026, 11:30 p.m. ET. By using this site you agree to our Terms of Use.


Property facts
- Price
- $639,000
- Type
- Detached
- Bedrooms
- 3
- Bathrooms
- 1
- MLS®
- X13799456
- Status
- active
- Brokerage
- BOSLEY REAL ESTATE LTD.,
About this home
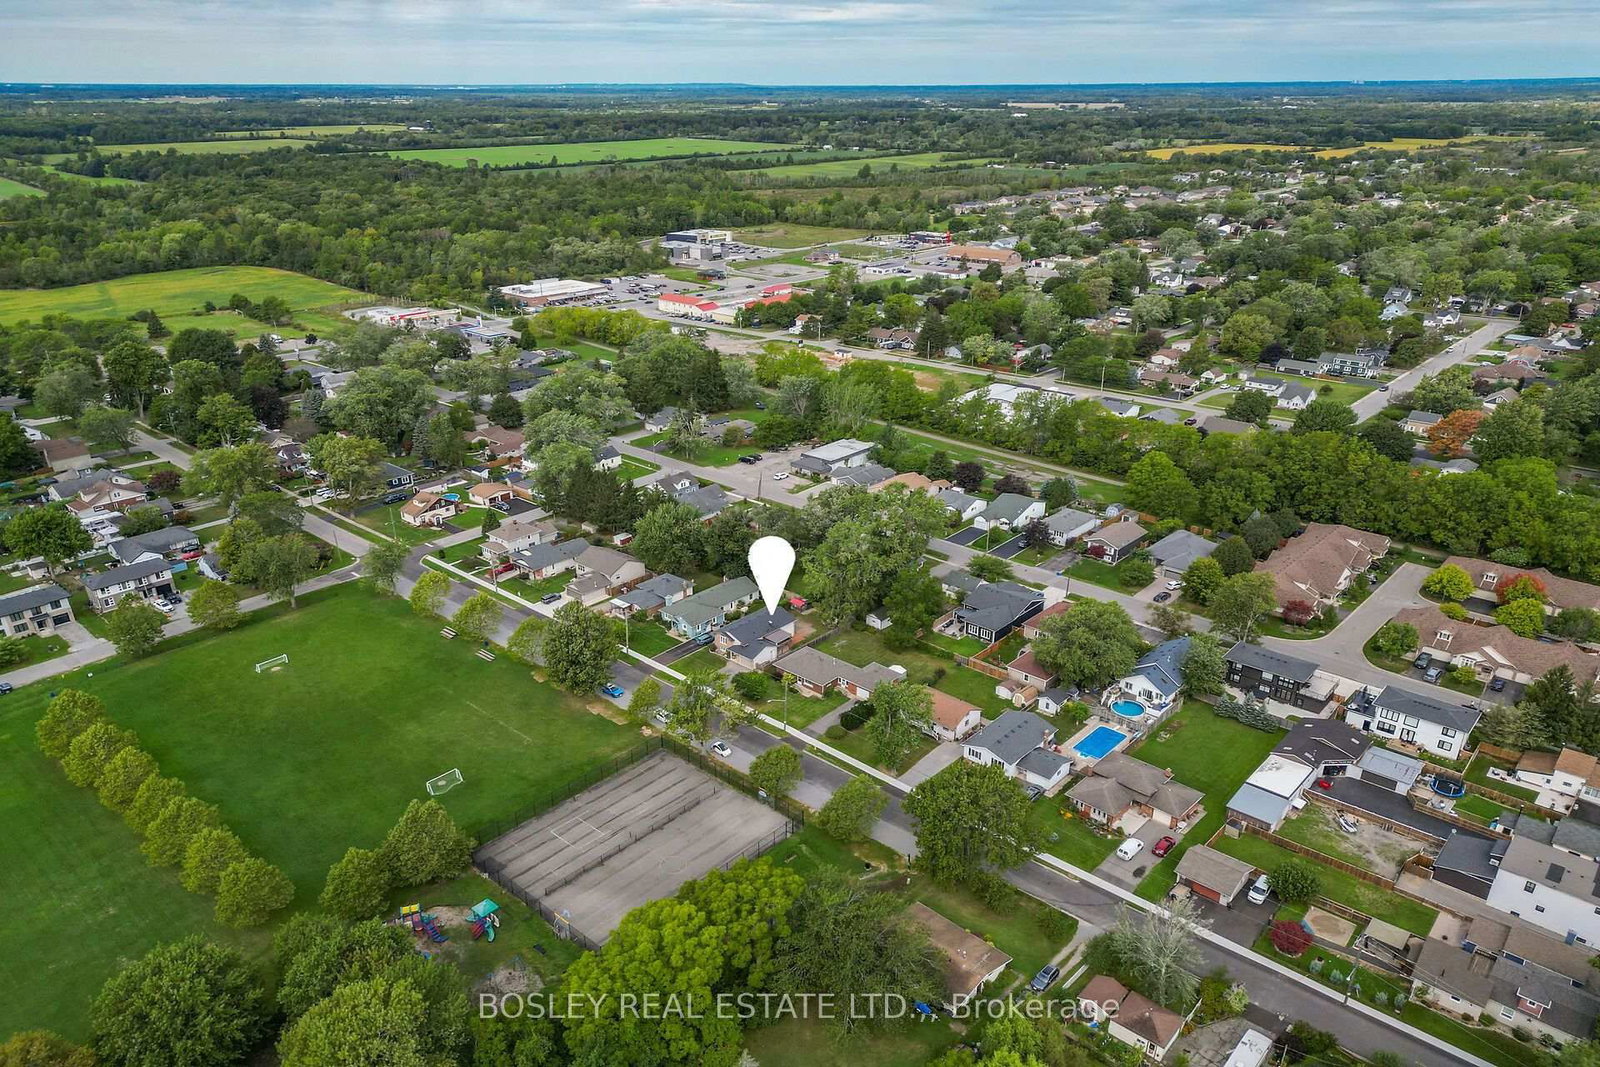
Welcome to your new home in the heart of Ridgeway! This bright and spacious 1100 square foot raised bungalow is perfectly situated in a highly desirable, family-friendly neighbourhood. Located directly across the street from Ridgeway Lions Park, designated as perpetual parkland, you can enjoy the peace and beauty of having green space right outside your door-with no worries about future development. Enjoy the best of South Coast living with shops, restaurants, everyday amenities, and the beautiful sandy beaches all within walking distance.Designed with a growing family in mind, this well-loved home features three bedrooms and a beautifully renovated four-piece bathroom on the main level. The spacious dining area and large bright kitchen include plenty of cabinetry, newer appliances and a walkout to a covered deck - offering the perfect setting for morning coffee, entertaining, or relaxing with family.The lower level provides incredible flexibility, featuring a large primary suite with a spacious walk-in closet, which leads into an additional room currently being used as a home gym. There is abundant storage, laundry facilities, and plumbing for a second bathroom, providing an excellent opportunity to further customize and add value to the home.With an abundance of windows throughout, the home is filled with natural light and boasts a warm, welcoming atmosphere. Purchased new, this 20 year old home has been lovingly cared for and enjoyed by a large, growing family.Recent updates include the newly renovated upstairs bathroom, a new roof. and porcelain tile flooring in the front entranceway. The attached single-car garage, driveway with parking for 2+ vehicles, and quiet street offer space for a multi vehicle family.An incredible opportunity to own a spacious, move-in-ready home - close to parks, schools, amenities, the beach and walking distance to the friendship trail.. Come see all that this wonderful Ridgeway home has to offer!
Location
More details
- Property tax
- $4,383 (2025)
- Days on market
- 45
- Style
- Bungalow-Raised
- Year built
- 16-30
- Lot
- 50 × 119.5 Feet
- Parking
- 3 spaces · 1 garage · Attached
- Basement
- Full, Partially Finished
- Heating
- Forced Air
- Air conditioning
- Central Air
- Neighbourhood
- Ridgeway
- Major intersection
- Ridgeway Road
Rooms
| Room | Level | Size (m) | Features |
|---|---|---|---|
| Bathroom | Main | 3.05 × 1.68 | 4 Pc Bath |
| Primary Bedroom | Lower | 3.3 × 5.23 | walk-in closet(s), ceiling fan(s) |
| Kitchen | Main | 4.19 × 3.94 | stainless steel appl, w/o to porch, eat-in kitchen |
| Other | Lower | 3.43 × 3.12 | B/I Shelves |
| Foyer | Main | 1.98 × 1.55 | access to garage, b/i closet, cathedral ceiling(s) |
| Dining Room | Main | 3.18 × 3.76 | combined w/living, carpet free |
| Recreation | Lower | 3.45 × 5.66 | — |
| Other | Lower | 3.48 × 2.62 | walk-in closet(s), b/i shelves |
| Bedroom | Main | 3.05 × 3.99 | carpet free, walk-in closet(s), overlooks garden |
| Bedroom 2 | Main | 2.82 × 2.77 | overlooks backyard, large closet, carpet free |
| Laundry | Lower | 3.56 × 6.68 | b/i shelves, laundry sink |
| Bedroom 3 | Main | 2.82 × 2.79 | carpet free, west view |
| Living Room | Main | 4.37 × 3.76 | fireplace, overlooks park, cathedral ceiling(s) |
Details from PropTx (TRREB MLS®) via Repliers. Information deemed reliable but not guaranteed.