
Toronto, ON
3757A St Clair Avenue E
$2,995
Data last updated Oct 30, 2026, 2:40 p.m. ET. By using this site you agree to our Terms of Use.


Property facts
- Price
- $2,995
- Type
- att/row/townhouse
- Bedrooms
- 4
- Bathrooms
- 2
- MLS®
- E13785690
- Status
- active
- Brokerage
- RE/MAX HALLMARK REALTY LTD.
About this home
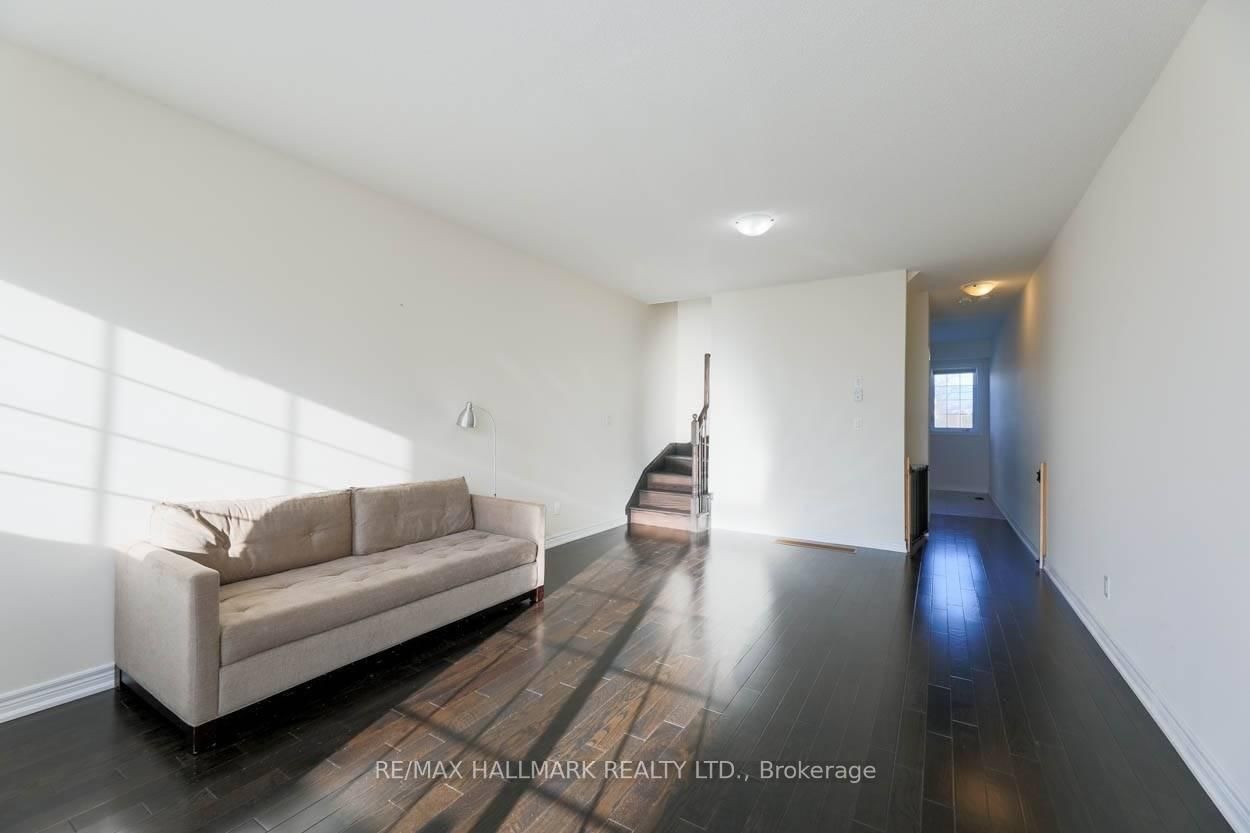
A Gorgeous, Spacious End Unit With An Open-Concept Floor Plan Awaits You! This Is The Whole House! Sunfilled Living/Dining Room With High Ceilings, Hardwood Floors And A Walk Out To A Private Balcony. Modern Kitchen With Quartz Counters, Built In Pantry, Glass Backsplash, Stainless Steel Appliances & Breakfast Nook. New Washer/Dryer Off The Kitchen. Large Primary Bedroom With 4Pc Ensuite And Tons Of Closet Space. Main Floor Bedroom Can Be Used As A Den/Office. Access To Garage/Parking Off Main Level. One Parking Spot Is Included. Unfinished Basement For Extra Storage. Tenant Pays For All Utilities Heat, Hydro, HWT (R) & Water. This Is A Fantastic Location With Steps To Schools, Ttc, Cliffcrest Plaza And Scarborough Bluffs.
Location
More details
- Days on market
- 46
- Style
- 3-Storey
- Parking
- 1 spaces · 1 garage · Built-In
- Basement
- Unfinished
- Heating
- Forced Air
- Air conditioning
- Central Air
- Neighbourhood
- Cliffcrest
- Major intersection
- St Clair Ave E/Brimley Rd
Rooms
| Room | Level | Size (m) | Features |
|---|---|---|---|
| Living Room | Second | 6.52 × 3.69 | hardwood floor, combined w/dining, w/o to balcony |
| Dining Room | Second | 6.52 × 3.69 | hardwood floor, combined w/living |
| Recreation | Basement | 5 × 5 | unfinished, concrete floor |
| Primary Bedroom | Third | 3.93 × 3.75 | hardwood floor, large closet |
| Kitchen | Second | 3.99 × 3.93 | tile floor, modern kitchen, stainless steel appl |
| Bedroom 2 | Third | 3.02 × 4.36 | hardwood floor, large closet |
| Bedroom 3 | Third | 3.51 × 2.83 | hardwood floor, large closet |
Details from PropTx (TRREB MLS®) via Repliers. Information deemed reliable but not guaranteed.