
Hamilton, ON
374 Highway 8
$2,295,000
Data last updated Oct 30, 2026, 8:10 a.m. ET. By using this site you agree to our Terms of Use.


Property facts
- Price
- $2,295,000
- Type
- multiplex
- Bedrooms
- 7
- Bathrooms
- 7
- MLS®
- X14116342
- Status
- active
- Brokerage
- ROYAL LEPAGE MEADOWTOWNE REALTY
About this home
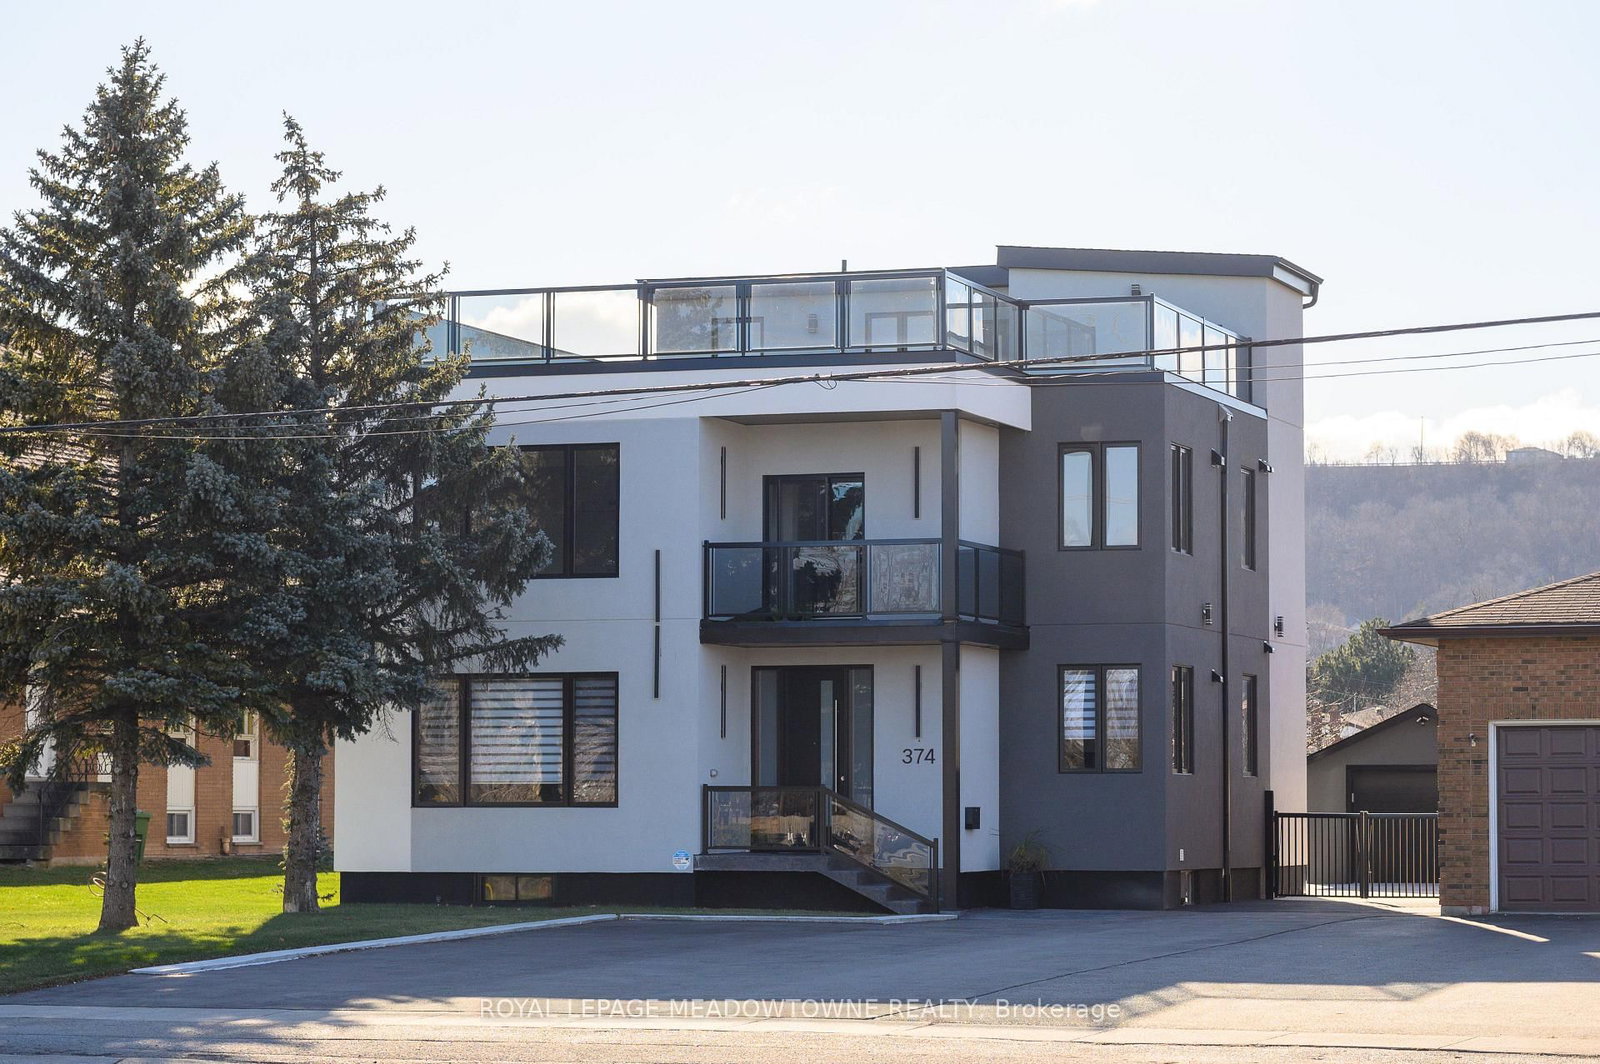
Luxury Meets Investment Potential in the Heart of Stoney Creek Welcome to this under-2-year-old custom-built showpiece offering approx. 5,800 sq ft of total living space and exceptional income potential. This fully legal duplex features 5self-contained units, each with private entrances and kitchens, generating $11,200/month in rental income-all units currently tenanted under contract. Designed for both lifestyle and cash flow, this property is ideal for investors or end-users looking to live in one unit while earning strong passive income. The main and second levels each offer spacious 3-bedroom suites with open-concept layouts, soaring ceilings, engineered hardwood flooring, and high-end finishes. The second floor also features a wraparound veranda and private balcony. The third-floor unit provides a stylish studio retreat with rooftop access and breathtaking views. The lower level is fully optimized with 2 separate units-a 2-bedroom suite and a self-contained studio, maximizing rental flexibility and income potential. Situated on a premium lot with a 1.5-car garage and parking for up to 10 vehicles, plus a large concrete patio and fenced yard. Located on a main road with easy access to transit, shopping, schools, and amenities, all while enjoying stunning escarpment views. A rare turnkey opportunity offering scale, style, and serious income. Live richly. Earn passively. Own with pride.
Location
More details
- Property tax
- $4,022 (2026)
- Days on market
- 5
- Style
- 3-Storey
- Lot
- 51.17 × 170.87 Feet
- Parking
- 11 spaces · 1.5 garage · Detached
- Basement
- Apartment, Separate Entrance
- Heating
- Forced Air
- Air conditioning
- Central Air
- Neighbourhood
- Stoney Creek
- Major intersection
- HIGHWAY 8 AND MILLEN RD
Rooms
| Room | Level | Size (m) | Features |
|---|---|---|---|
| Bedroom | Second | 2.74 × 4.26 | — |
| Kitchen | Main | 3.65 × 3.35 | — |
| Bedroom | Basement | 3.04 × 4.26 | — |
| Kitchen | Second | 5.18 × 5.79 | — |
| Bedroom | Second | 2.74 × 3.65 | — |
| Bedroom | Second | 3.96 × 3.35 | — |
| Bathroom | Basement | — | 3 Pc Bath |
| Living Room | Basement | 3.96 × 3.96 | — |
| Bedroom | Main | 2.74 × 3.65 | — |
| Bedroom | Main | 3.96 × 3.35 | — |
| Bedroom | Main | 2.74 × 4.26 | — |
| Living Room | Main | 4.6 × 6.7 | — |
| Bedroom | Basement | — | — |
| Living Room | Second | 6.4 × 4.5 | Combined w/Dining |
| Bedroom | Third | 3.65 × 5.18 | — |
| Bedroom | Basement | 10 × 10 | — |
| Bedroom | Basement | 3.65 × 2.74 | — |
| Kitchen | Third | 3.35 × 4.26 | — |
| Kitchen | Basement | 2.74 × 2.43 | — |
Details from PropTx (TRREB MLS®) via Repliers. Information deemed reliable but not guaranteed.