
Trenton, ON
370 MEYERS CREEK Road
$464,900
Data last updated Oct 30, 2026, 1:00 p.m. ET. By using this site you agree to our Terms of Use.
Property facts
- Price
- $464,900
- Type
- duplex
- Bedrooms
- 6
- Bathrooms
- 2
- MLS®
- X13589488
- Status
- active
- Brokerage
- EXP REALTY, BROKERAGE
About this home
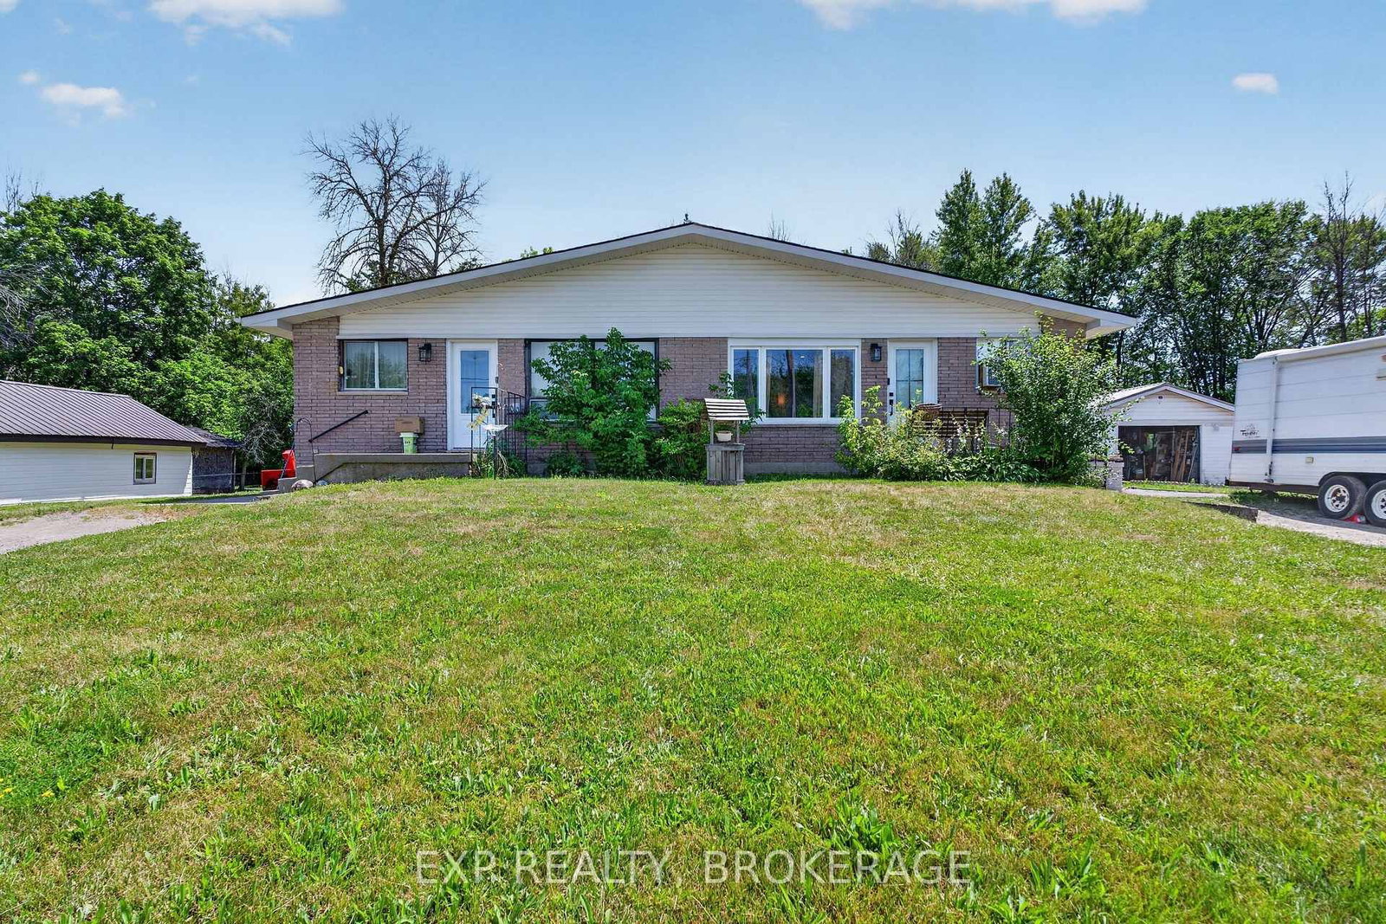
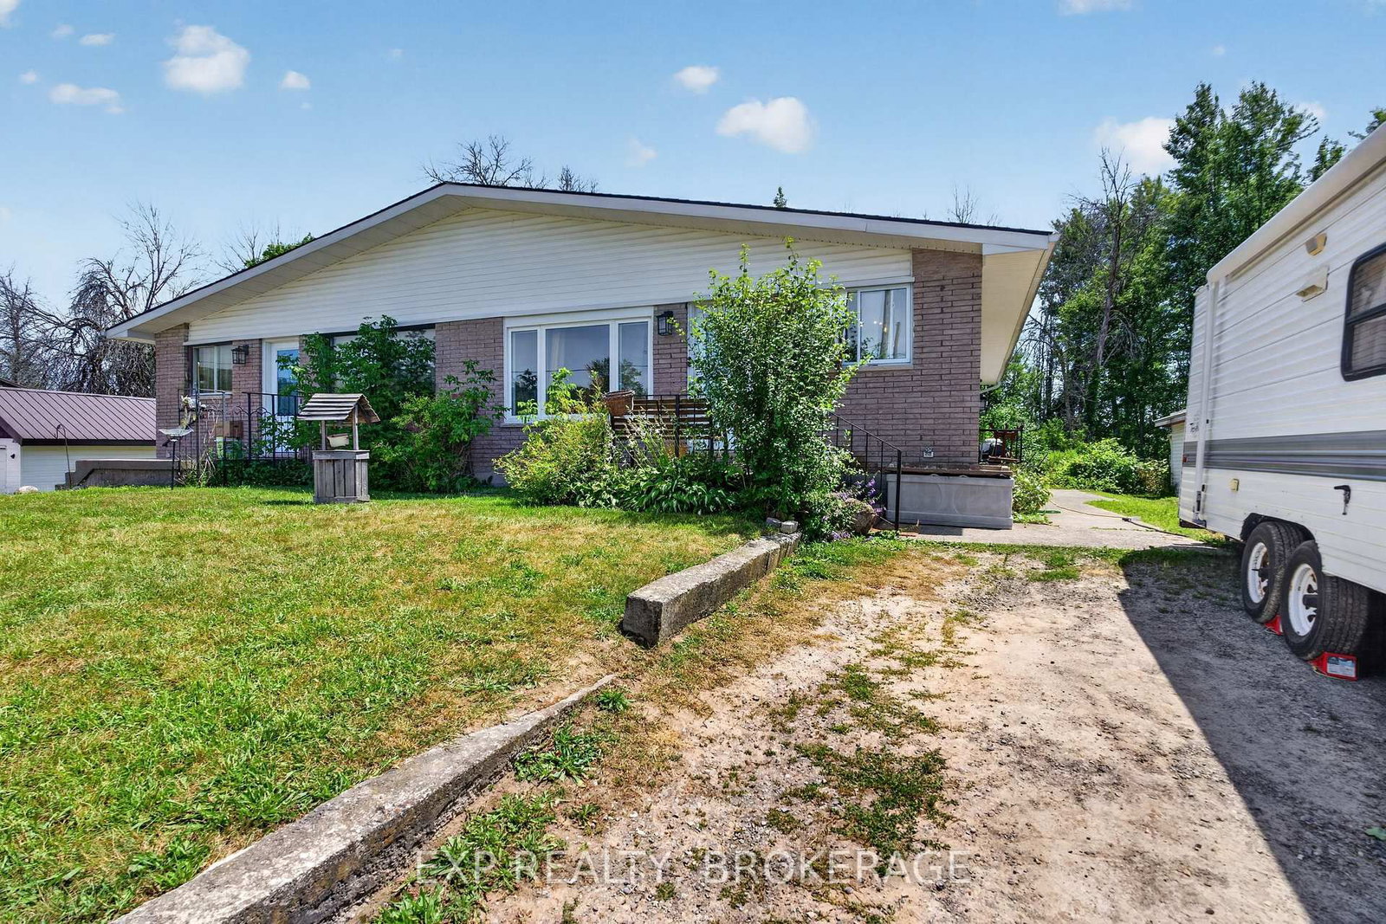
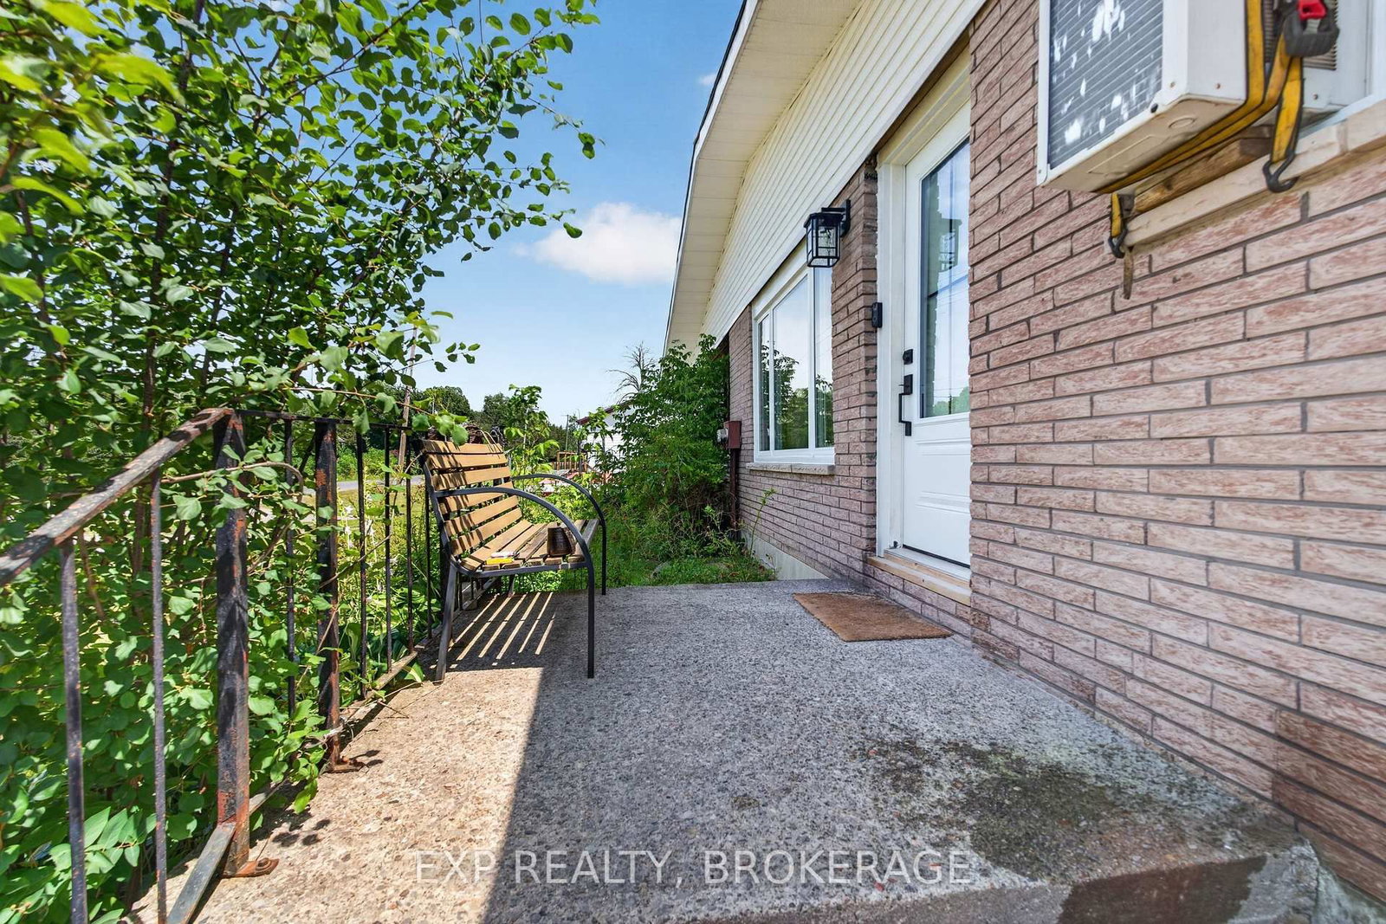
Turnkey duplex investment opportunity! Whether you are looking to expand your investment portfolio or live in one unit while generating rental income from the other, this well-maintained duplex is an excellent opportunity. Currently generating $42,000 in annual gross rental income, this property offers immediate cash flow with 2 self-contained units and a strong investment profile. The property features 2 spacious 3-bedroom units, ample parking, separate living spaces, and a low-maintenance lot. Located on a spacious rural lot in a desirable area close to CFB Trenton, schools, shopping, parks, and everyday amenities, it appeals to both tenants and future homeowners alike. With a 5.97% cap rate at the asking price, this income-producing property offers positive cash flow potential and long-term upside. Whether you're a seasoned investor or entering the rental market for the first time, this is an opportunity you will not want to miss.
Location
More details
- Property tax
- $3,364 (2025)
- Days on market
- 102
- Style
- Bungalow
- Year built
- 31-50
- Lot
- 82 × 282.35 Feet
- Parking
- 6 spaces · None
- Basement
- Full, Walk-Up, Partially Finished
- Heating
- Forced Air
- Air conditioning
- Window Unit(s)
- Neighbourhood
- Sidney Ward
- Major intersection
- Old Highway 2 to Whites Road to Meyers Creek Road.
Rooms
| Room | Level | Size (m) | Features |
|---|---|---|---|
| Primary Bedroom | Main | 4.38 × 2.58 | — |
| Bathroom | Main | 2.62 × 1.54 | 4 Pc Bath |
| Bedroom 2 | Main | 2.62 × 4.55 | — |
| Living Room | Main | 3.54 × 6.16 | — |
| Living Room | Main | 3.56 × 6.17 | — |
| Bathroom | Main | 2.63 × 1.49 | 4 Pc Bath |
| Kitchen | Main | 3.45 × 3.21 | — |
| Utility Room | Basement | 2.27 × 9.02 | — |
| Dining Room | Main | 2.41 × 1.98 | — |
| Primary Bedroom | Main | 2.62 × 4.57 | — |
| Bedroom 3 | Main | 3.35 × 2.46 | — |
| Bedroom 2 | Main | 4.38 × 2.55 | — |
| Dining Room | Main | 2.41 × 1.91 | — |
| Bedroom 3 | Main | 3.35 × 2.45 | — |
| Kitchen | Main | 3.45 × 3.14 | — |
Details from PropTx (TRREB MLS®) via Repliers. Information deemed reliable but not guaranteed.