
Toronto, ON
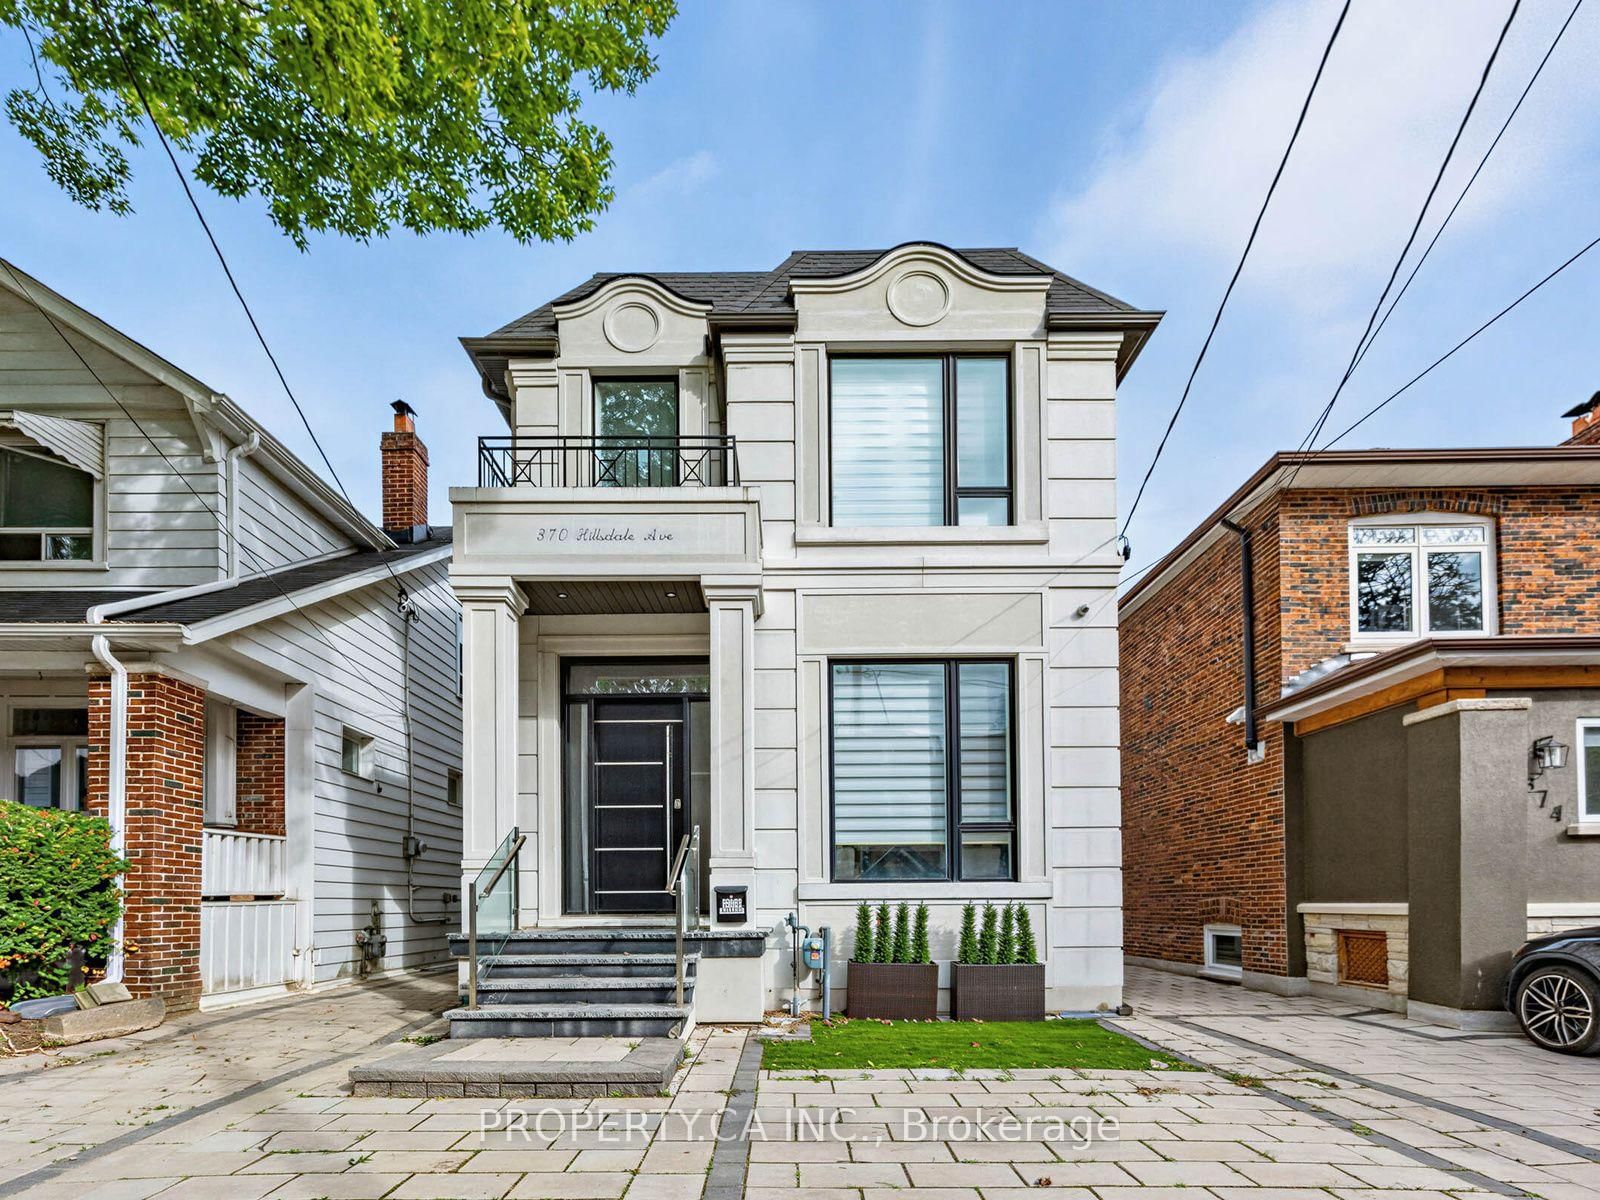
370 Hillsdale Avenue E
$2,699,000
Data last updated Oct 30, 2026, 11:10 a.m. ET. By using this site you agree to our Terms of Use.

Property facts
- Price
- $2,699,000
- Type
- Detached
- Bedrooms
- 3
- Bathrooms
- 5
- MLS®
- C13815258
- Status
- active
- Brokerage
- PROPERTY.CA INC.
About this home
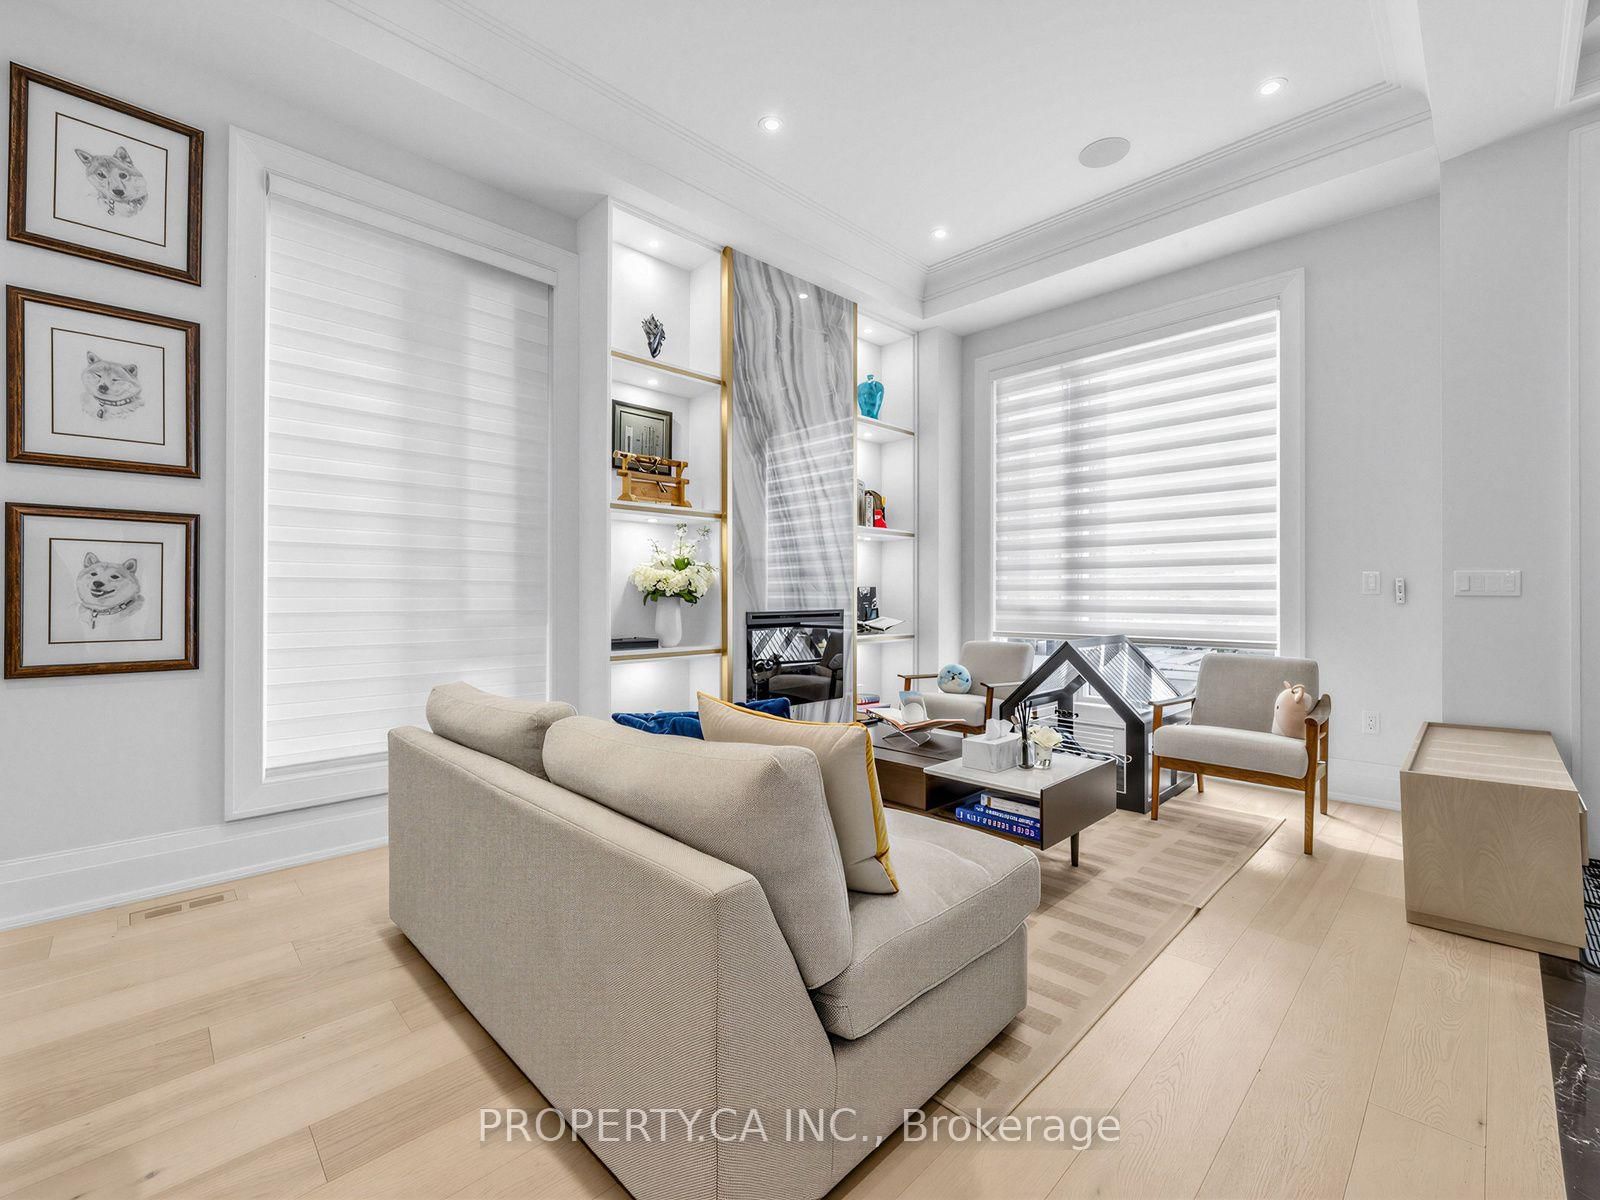
Experience unparalleled sophistication in this contemporary architectural masterpiece, under 5 years old, situated in the highly sought-after Davisville Village. Boasting over 3400 sq ft of usable space, the interior is impeccably designed w/ soaring ceilings & floor-to-ceiling windows, complemented by a dream kitchen featuring Subzero, Wolf, & Miele appliances. The main floor unfolds w/ 12' ceilings, guiding you to a family room w/ seamless access to the back garden for indoor-outdoor living. This practical yet stunning home offers 3+1 well-proportioned bdrms w/ separate his and hers walk-in closets (hers convertible back into 4th bdrm), 5 baths &the convenience of 2 laundry rooms. The lower level is designed for entertainment, featuring a built-in wet bar/kitchenette, a guest/nanny suite & impresses w/ 9' ceilings, heated floors, and a w/o to backyard. The property showcases upgrades throughout such as b/i speakers, automated window shades & gas fireplace. W/o to backyard w/ EV charger and room for 2-3 SUV sized vehicles.
Location
More details
- Property tax
- $14,042 (2026)
- Days on market
- 39
- Style
- 2-Storey
- Year built
- 0-5
- Lot
- 25 × 127 Feet
- Parking
- 2 spaces · None
- Basement
- Finished with Walk-Out
- Heating
- Forced Air
- Air conditioning
- Central Air
- Neighbourhood
- Mount Pleasant East
- Major intersection
- Mt Pleasant & Hillsdale Ave E
Rooms
| Room | Level | Size (m) | Features |
|---|---|---|---|
| Laundry | Second | 2.92 × 1.78 | tile floor, separate room, closet |
| Family Room | Main | — | gas fireplace, w/o to garden, built-in speakers |
| Bedroom 2 | Second | 3.91 × 3.05 | hardwood floor, 3 pc ensuite, pot lights |
| Bedroom 4 | Second | 2.82 × 2.77 | hardwood floor, window, large closet |
| Living Room | Main | 2.84 × 2.39 | hardwood floor, fireplace, built-in speakers |
| Kitchen | Main | 5.94 × 3.99 | centre island, b/i appliances, open concept |
| Bedroom 3 | Second | 3.05 × 2.82 | hardwood floor, window, large closet |
| Bedroom | Basement | 2.95 × 2.67 | heated floor, closet, above grade window |
| Family Room | Main | 4.22 × 3.51 | hardwood floor, 5 pc ensuite, walk-in closet(s) |
| Dining Room | Main | 3.96 × 3.81 | hardwood floor, pot lights, open concept |
| Laundry | Basement | 2.92 × 1.78 | Heated Floor |
| Recreation | Basement | 6.99 × 5.08 | wet bar, w/o to yard, built-in speakers |
Details from PropTx (TRREB MLS®) via Repliers. Information deemed reliable but not guaranteed.