
Centre Wellington, ON
370 Gordon Street
$849,900
Data last updated Oct 30, 2026, 11:10 a.m. ET. By using this site you agree to our Terms of Use.

Property facts
- Price
- $849,900
- Type
- Detached
- Bedrooms
- 2
- Bathrooms
- 2
- MLS®
- X13862016
- Status
- active
- Brokerage
- Keller Williams Home Group Realty
About this home
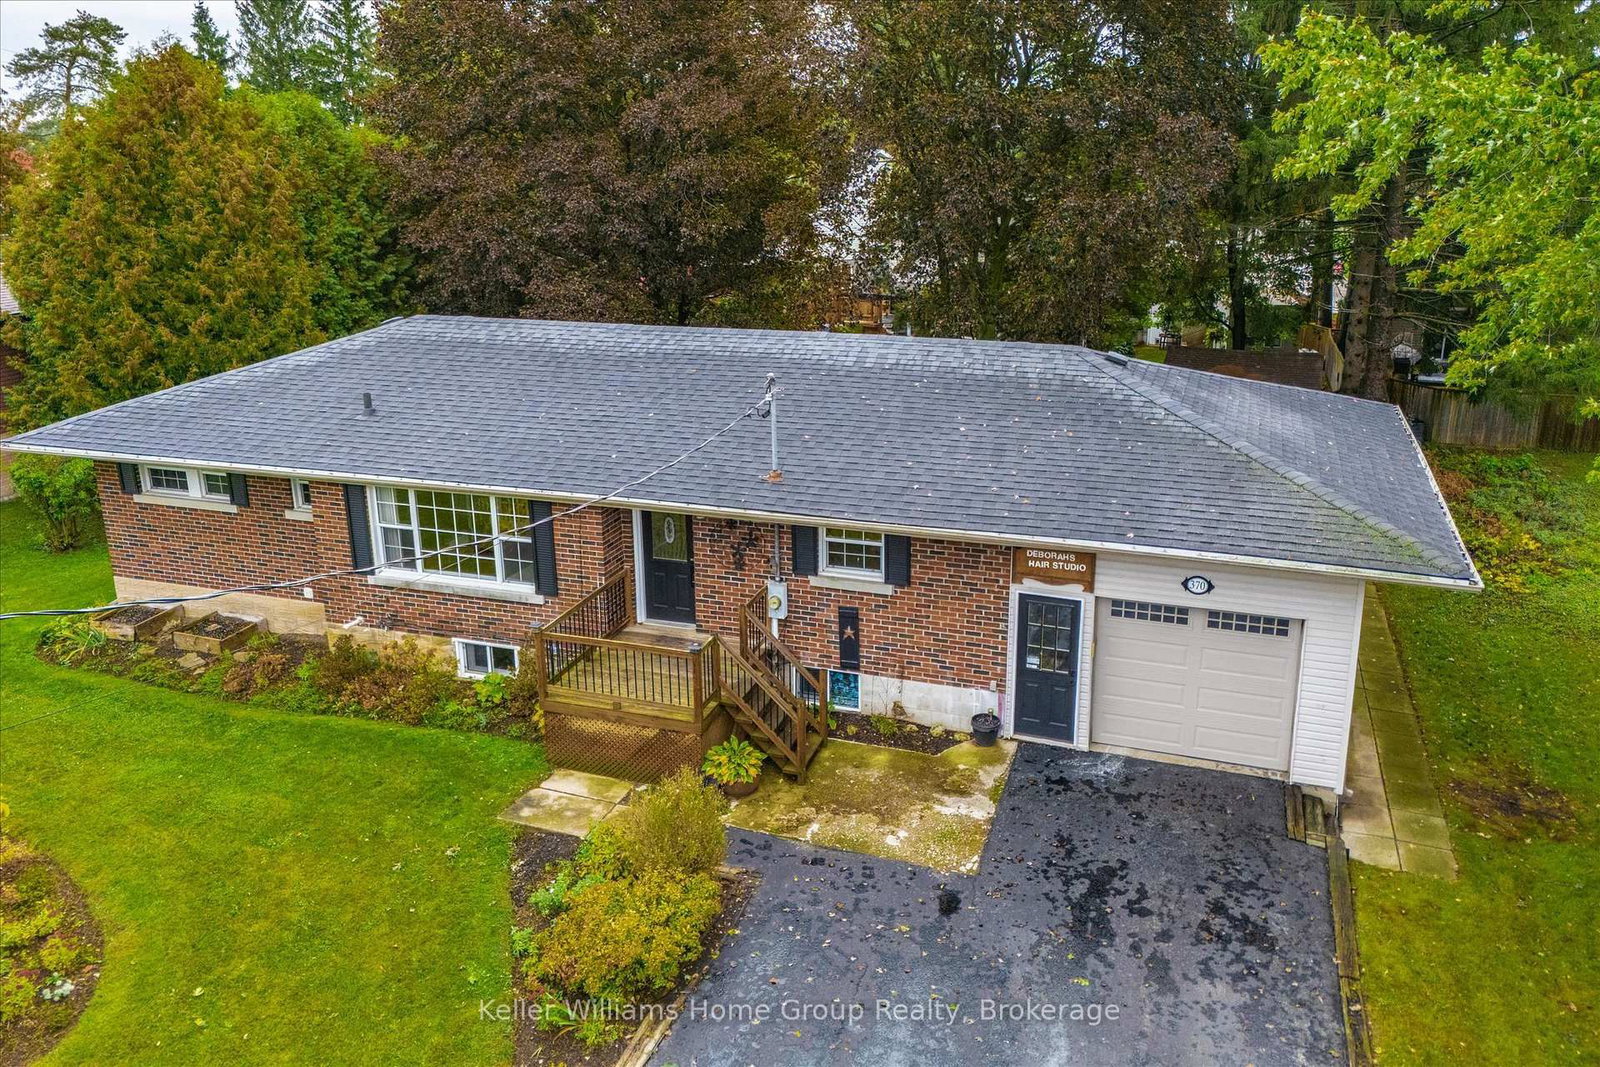
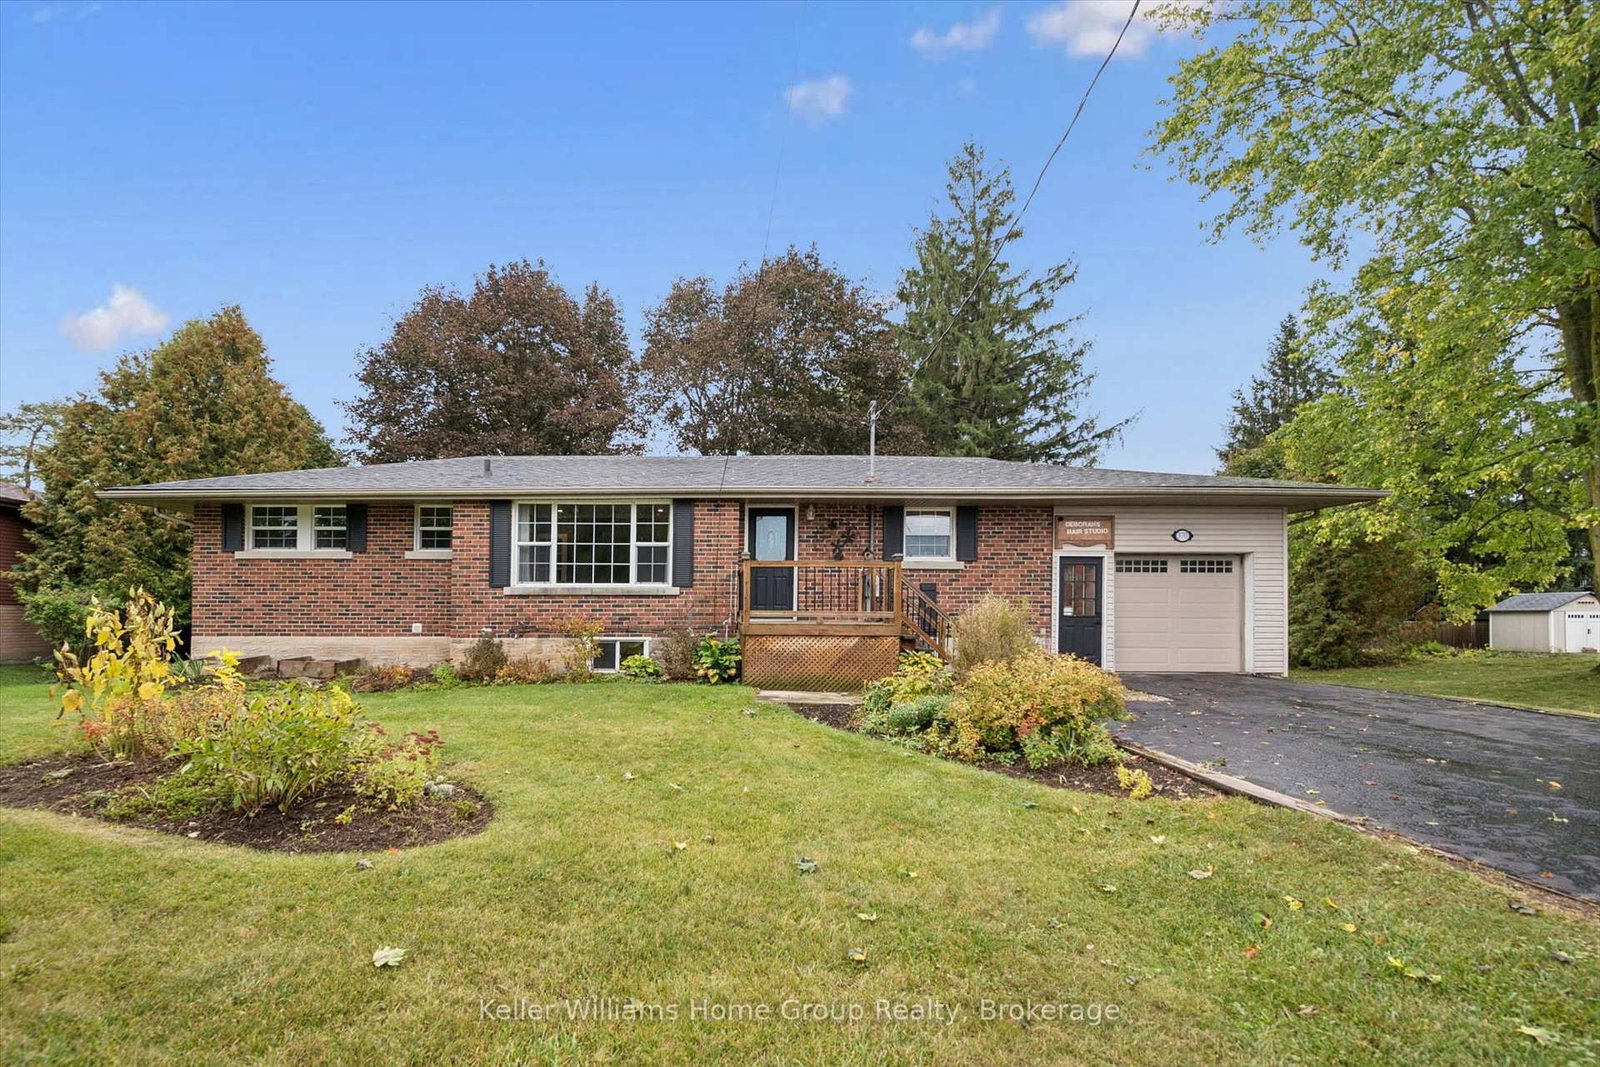
Welcome to this beautifully updated, move-in-ready home in the north end of Fergus! Situated on a mature large lot, this spacious home is finished from top to bottom and offers plenty of room for the whole family. Featuring 5 bedrooms and 2 bathrooms, the home boasts a spacious, updated kitchen and generous living areas designed for everyday comfort and entertaining. Gather with family and friends in the inviting living room, then step outside through the walkout to enjoy the two-tiered deck and private, mature yard-perfect for summer entertaining and relaxing. The former tandem garage has been thoughtfully converted to provide ample storage space and a dedicated area for a home-based business, offering flexibility to suit a variety of needs. With abundant parking and a functional layout, there is room for everyone. Ideally located close to all of Fergus's amenities, this home offers the perfect combination of space, convenience, and versatility. Whether you're looking for a family home or a property that can accommodate multigenerational living, this one is ready to welcome you home!
Location
More details
- Property tax
- $4,419 (2026)
- Days on market
- 26
- Style
- Bungalow
- Lot
- 92 × 128 Feet
- Parking
- 7 spaces · 1 garage · Attached
- Basement
- Full
- Heating
- Forced Air
- Air conditioning
- Central Air
- Neighbourhood
- Fergus
- Major intersection
- Highway 6, Gzowski
Rooms
| Room | Level | Size (m) | Features |
|---|---|---|---|
| Dining Room | Main | 3.43 × 7.95 | — |
| Bedroom | Main | 3.44 × 3 | — |
| Kitchen | Main | 3.55 × 4.08 | — |
| Bedroom | Basement | 3.37 × 3.66 | — |
| Other | Basement | 3.32 × 3.03 | — |
| Primary Bedroom | Main | 4.54 × 3.84 | — |
| Bedroom | Basement | 3.37 × 3.06 | — |
| Workshop | Main | 5.27 × 3.87 | — |
| Utility Room | Basement | 3.42 × 2.723 | — |
| Bedroom | Basement | 6.9 × 3.66 | — |
| Utility Room | Basement | 1.26 × 0.77 | — |
| Recreation | Basement | 4.05 × 4.87 | — |
| Living Room | Main | 413 × 5.93 | — |
Details from PropTx (TRREB MLS®) via Repliers. Information deemed reliable but not guaranteed.