
New Tecumseth, ON
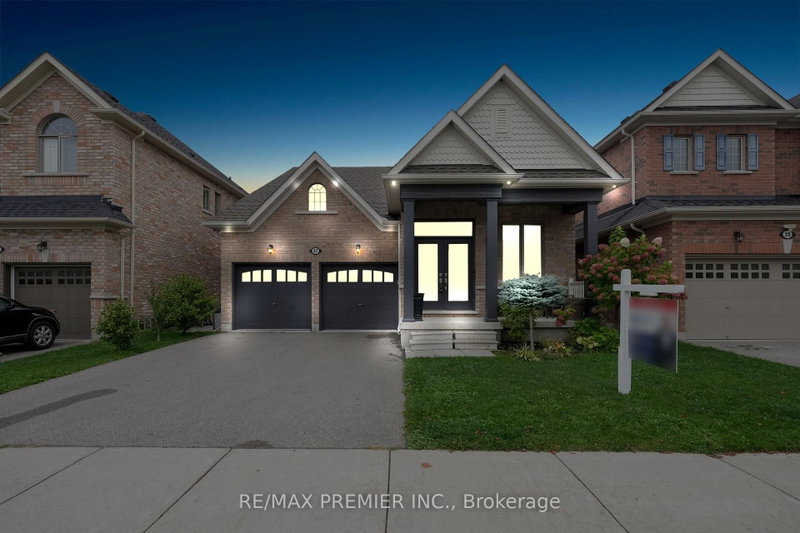
37 Walls Crescent
$1,288,800
Data last updated Nov 1, 2026, 7:50 p.m. ET. By using this site you agree to our Terms of Use.


Property facts
- Price
- $1,288,800
- Type
- Detached
- Bedrooms
- 4
- Bathrooms
- 4
- MLS®
- N13650616
- Status
- active
- Brokerage
- RE/MAX PREMIER INC.
About this home
Welcome to 37 Walls Crescent a very rare and beautifully upgraded bungaloft offering approximately 2,500 sq ft of living space with the perfect blend of convenience and style. This unique home features 4 bedrooms and 3 bathrooms, with 2 bedrooms on the main floor including the primary suite, and 2 additional bedrooms upstairs, each with its own washroom access. The open-concept design showcases a large loft area overlooking the family room, creating an airy atmosphere with cathedral ceilings, pot lights, and expansive windows that fill the home with natural light.The brand-new custom kitchen is the heart of the home, complete with stainless steel appliances, upgraded cabinetry, modern finishes, and a built-in espresso station. The home has been freshly enhanced with hardwood flooring throughout, Wrought iron pickets and updated banisters, adding warmth and elegance to every room. Large windows provide plenty of natural light, while garage door openers and a fully fenced yard add comfort, security, and functionality for everyday living.The spacious loft level offers an ideal retreat for an office, playroom, or lounge area, while the thoughtful floor plan provides the comfort of main-floor living combined with the versatility of a two-storey home.This is a rare opportunity to own a true bungaloft in a sought-after community perfect for families, downsizers, or anyone looking for space, function, and timeless design.
Location
More details
- Property tax
- $5,983 (2025)
- Days on market
- 88
- Style
- Bungaloft
- Year built
- 6-15
- Lot
- 43.01 × 111.62 Feet
- Parking
- 4 spaces · 2 garage · Built-In
- Basement
- Unfinished
- Heating
- Forced Air
- Air conditioning
- Central Air
- Neighbourhood
- Tottenham
- Major intersection
- 4th Line/ Sharpe
Rooms
| Room | Level | Size (m) | Features |
|---|---|---|---|
| Bedroom 4 | Second | 3.58 × 3.72 | hardwood floor, double closet, 4 pc bath |
| Loft | Second | 4.54 × 2.34 | hardwood floor, overlooks family, pot lights |
| Primary Bedroom | Main | 4.97 × 3.65 | hardwood floor, 4 pc ensuite, walk-in closet(s) |
| Living Room | Main | 5.02 × 4.36 | hardwood floor, overlooks frontyard, open concept |
| Family Room | Main | 5.15 × 4.52 | hardwood floor, cathedral ceiling(s), pot lights |
| Dining Room | Main | 2.52 × 4.46 | hardwood floor, open concept |
| Bedroom 2 | Main | 2.77 × 3.66 | hardwood floor, closet |
| Kitchen | Main | 4.19 × 5.15 | hardwood floor, stainless steel appl, centre island |
| Bedroom 3 | Second | 3.65 × 4.74 | hardwood floor, double closet, 4 pc bath |
Details from PropTx (TRREB MLS®) via Repliers. Information deemed reliable but not guaranteed.
About New Tecumseth
Similar homes nearby
Other active listings in New Tecumseth.
- 6049 3rd Line, New Tecumseth$999,999 · 3 bed · 2 bath
- 32 Carleton Trail, New Tecumseth$925,000 · 3 bed · 4 bath
- 47 Hawke Crescent, New Tecumseth$908,888 · 4 bed · 4 bath
- 43 Stoneham Street, New Tecumseth$710,000 · 3 bed · 4 bath
- 206 Shephard Avenue, New Tecumseth$999,000 · 4 bed · 3 bath
- 132 Queen Street, New Tecumseth$689,900 · 4 bed · 2 bath