
New Tecumseth, ON
37 Turner Drive
$1,299,900
Data last updated Oct 30, 2026, 10:50 a.m. ET. By using this site you agree to our Terms of Use.


Property facts
- Price
- $1,299,900
- Type
- Detached
- Bedrooms
- 4
- Bathrooms
- 4
- MLS®
- N13865826
- Status
- active
- Brokerage
- HOMELIFE REGIONAL REALTY LTD.
About this home
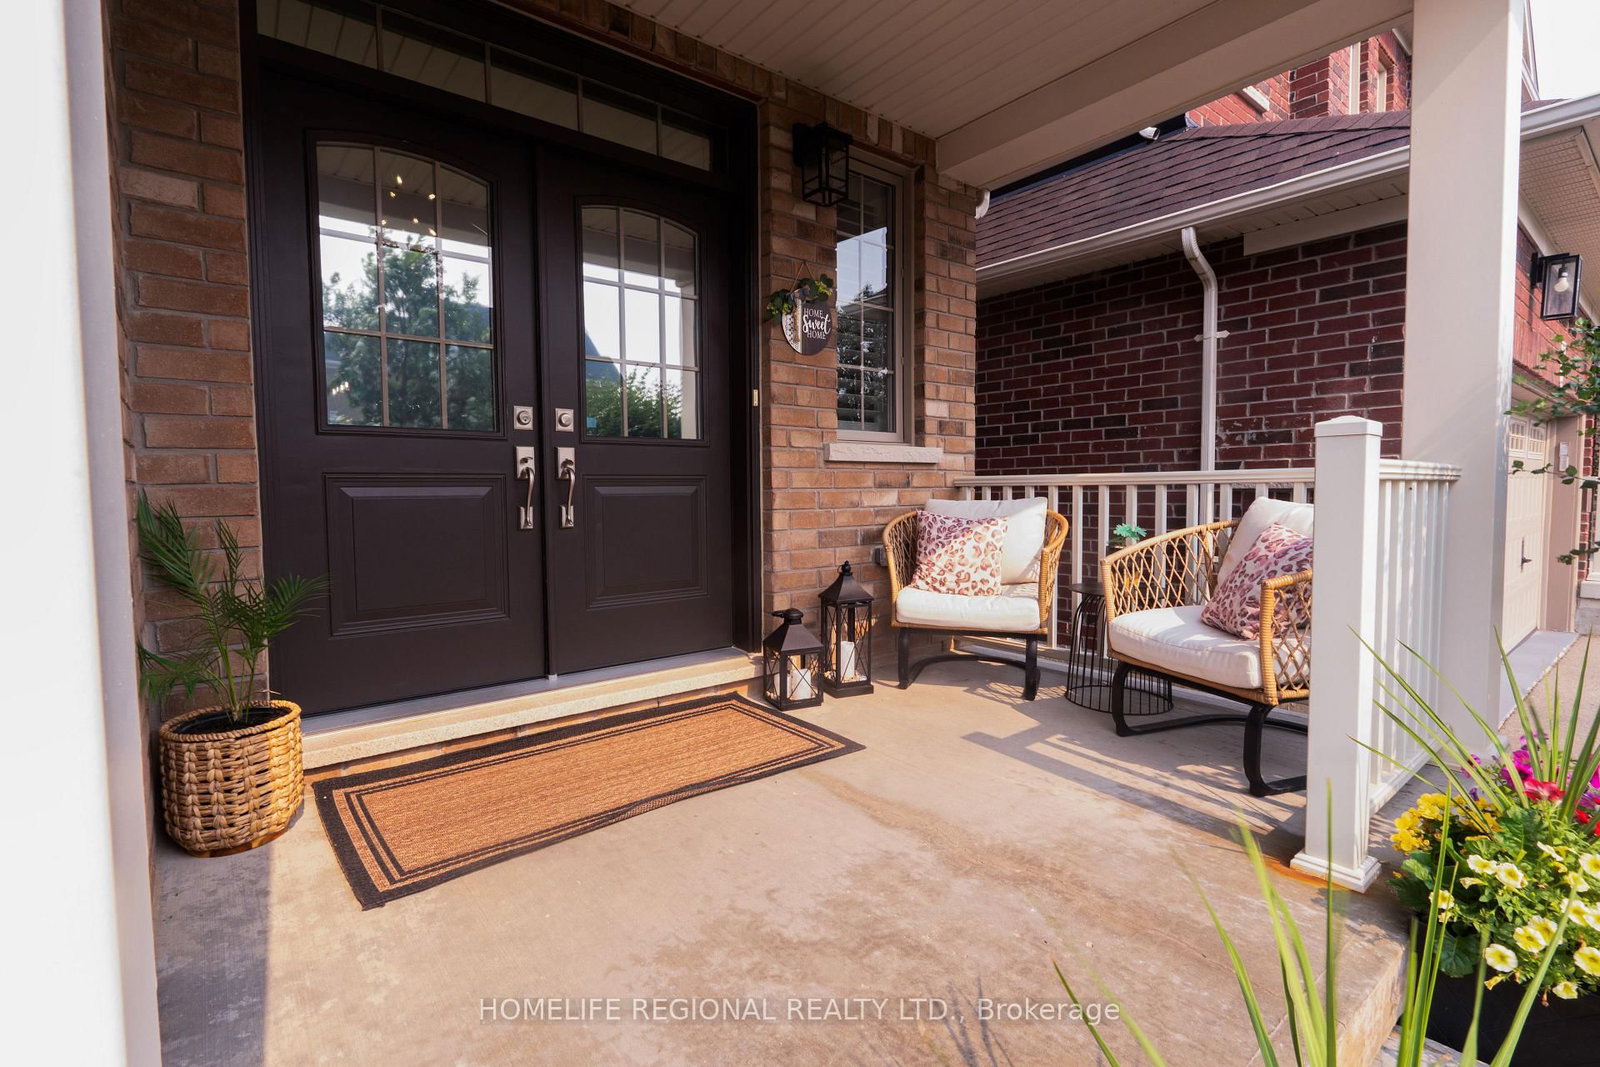
Welcome to 37 Turner Drive, ideally situated on one of Tottenham's most prestigious and sought-after streets, backing onto a scenic ravine and protected conservation lands. This exceptional residence offers a rare combination of luxury, privacy, and breathtaking natural surroundings. Pride of ownership is evident throughout this meticulously upgraded home, offering approximately 2,200 sq. ft. of finished living space above grade, plus an additional 1,100 sq. ft. in the professionally finished walkout basement. The main level features 9-foot ceilings, hardwood floors, a cozy built-in fireplace, an open-concept living and dining area, a convenient 2-piece powder room, and a laundry room with direct access to the garage. The modern chef's kitchen is beautifully appointed with granite countertops, stainless steel appliances, a centre island, and ample cabinetry, making it ideal for both everyday living and entertaining. The second level offers a spacious primary retreat complete with a walk-in closet and a spa-inspired 5-piece ensuite. Three additional generously sized bedrooms, a custom office nook, and a well-appointed 4-piece bathroom provide exceptional space for family living. The professionally finished walkout basement is the ultimate entertainment space-a true "man cave" featuring a fireplace, recreation area, arcade/games room (or optional fifth bedroom), a 3-piece bathroom, and abundant storage. Outdoor living is exceptional, featuring a sun-soaked two-tier deck with sleek glass railings, a covered BBQ area with a gas hookup, and breathtaking views overlooking the tranquil ravine and protected conservation lands. Built in 2016, this extraordinary home perfectly blends sophisticated living with small-town charm, just minutes from excellent schools, parks, shopping, restaurants, and everyday amenities. A truly rare offering on one of Tottenham's finest streets, with an exceptional ravine setting that provides unmatched privacy and a picturesque natural backdrop.
Location
More details
- Property tax
- $5,417 (2026)
- Days on market
- 25
- Style
- 2-Storey
- Lot
- 11 × 34 Metres
- Parking
- 4 spaces · 2 garage · Attached
- Basement
- Finished with Walk-Out
- Heating
- Forced Air
- Air conditioning
- Central Air
- Neighbourhood
- Tottenham
- Major intersection
- Queen St /4th Line
Rooms
| Room | Level | Size (m) | Features |
|---|---|---|---|
| Dining Room | Main | 3.54 × 4.58 | hardwood floor, coffered ceiling(s), large window |
| Bedroom 4 | Second | 2.99 × 3.08 | closet, window, broadloom |
| Bedroom 3 | Second | 3.66 × 4.08 | walk-in closet(s), window, broadloom |
| Bedroom 5 | Basement | 2.96 × 3.05 | Laminate |
| Bathroom | Basement | 1.5 × 2.12 | 3 pc bath, ceramic floor, separate shower |
| Living Room | Main | 4.81 × 4.48 | hardwood floor, fireplace, open concept |
| Recreation | Basement | 5.18 × 7.62 | laminate, walk-out, pot lights |
| Kitchen | Main | 3.23 × 2.62 | hardwood floor, w/o to deck, centre island |
| Primary Bedroom | Second | 4.97 × 3.96 | 5 pc ensuite, walk-in closet(s), large window |
| Bedroom 2 | Second | 4.15 × 3.05 | closet, window, broadloom |
| Laundry | Main | 1.6 × 2.12 | ceramic floor, backsplash, w/o to garage |
| Office | Second | 1.5 × 2.4 | open concept, broadloom, large window |
Details from PropTx (TRREB MLS®) via Repliers. Information deemed reliable but not guaranteed.