
Toronto, ON
37 Tefley Road
$1,290,000
Data last updated Oct 30, 2026, 1:50 p.m. ET. By using this site you agree to our Terms of Use.


Property facts
- Price
- $1,290,000
- Type
- Detached
- Bedrooms
- 3
- Bathrooms
- 3
- MLS®
- C13784806
- Status
- active
- Brokerage
- RE/MAX REALTRON BARRY COHEN HOMES INC.
About this home
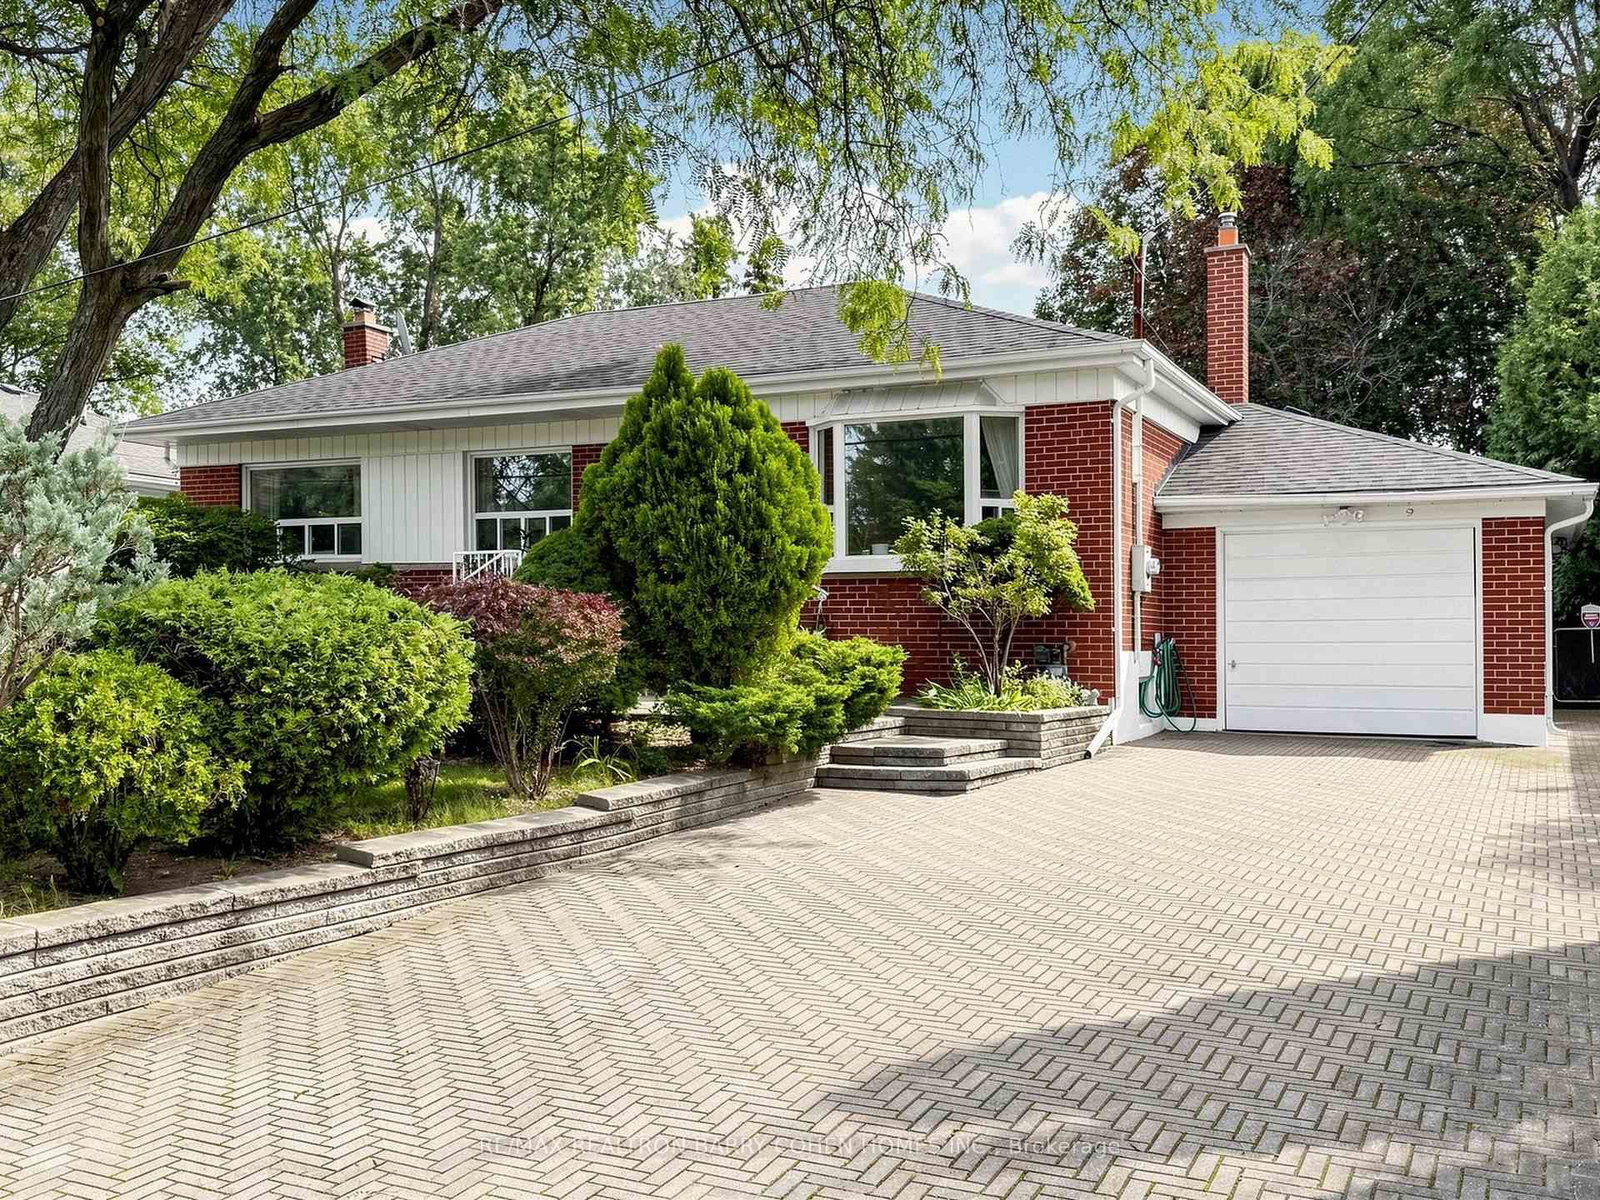
ATTENTION BUILDERS, INVESTORS & END-USERS - A RARE 66 X 129 FT LOT IN NEWTONBROOK WEST! An outstanding opportunity to secure an exceptionally wide property in an established North York neighbourhood surrounded by substantial redevelopment and multi-million-dollar homes. Move in and enjoy today, invest and hold, or build your dream home in the future. The existing solid-brick bungalow is well-maintained, functional and completely livable as-is, offering 3+1 bedrooms, 3 bathrooms, hardwood floors, an oversized attached garage and a finished lower level with separate entrance, second kitchen and additional living space - ideal for extended family or potential income. The expansive 66-foot frontage, deep 129-foot lot and mature private backyard create exciting possibilities for builders, investors and end-users alike. 200-amp electrical service and ample driveway parking. Conveniently located near Yonge Street, Finch Subway Station, TTC, schools, parks, shopping, restaurants and Highway 401. A compelling opportunity to own a substantial piece of North York land with a home you can comfortably live in today and exceptional potential for tomorrow - bring your vision and capitalize on the possibilities.
Location
More details
- Property tax
- $7,410 (2026)
- Days on market
- 46
- Style
- Bungalow
- Lot
- 66.07 × 129.4 Feet
- Parking
- 5 spaces · 1 garage · Attached
- Basement
- Separate Entrance, Finished
- Heating
- Forced Air
- Air conditioning
- Central Air
- Neighbourhood
- Newtonbrook West
- Major intersection
- Yonge & Drewry
Rooms
| Room | Level | Size (m) | Features |
|---|---|---|---|
| Bedroom | Lower | 6.84 × 3 | above grade window, closet, laminate |
| Kitchen | Main | 4 × 2.99 | tile floor, window, breakfast area |
| Living Room | Main | 6.5 × 3 | hardwood floor, crown moulding, combined w/dining |
| Dining Room | Main | 2.99 × 2.99 | picture window, combined w/living, hardwood floor |
| Primary Bedroom | Main | 3.99 × 3.8 | hardwood floor, window, closet |
| Recreation | Lower | 5.69 × 3.59 | stone fireplace, laminate, above grade window |
| Bedroom 2 | Main | 3.8 × 2.99 | picture window, closet, hardwood floor |
| Kitchen | Lower | 2.56 × 2.1 | above grade window, tile floor, stainless steel sink |
| Bedroom 3 | Main | 3.8 × 2.99 | hardwood floor, window, closet |
Details from PropTx (TRREB MLS®) via Repliers. Information deemed reliable but not guaranteed.