
Barrie, ON
37 Succession Crescent
$2,700
Data last updated Oct 30, 2026, 11:10 a.m. ET. By using this site you agree to our Terms of Use.


Property facts
- Price
- $2,700
- Type
- att/row/townhouse
- Bedrooms
- 3
- Bathrooms
- 4
- MLS®
- S13855308
- Status
- active
- Brokerage
- ROYAL LEPAGE SIGNATURE REALTY
About this home
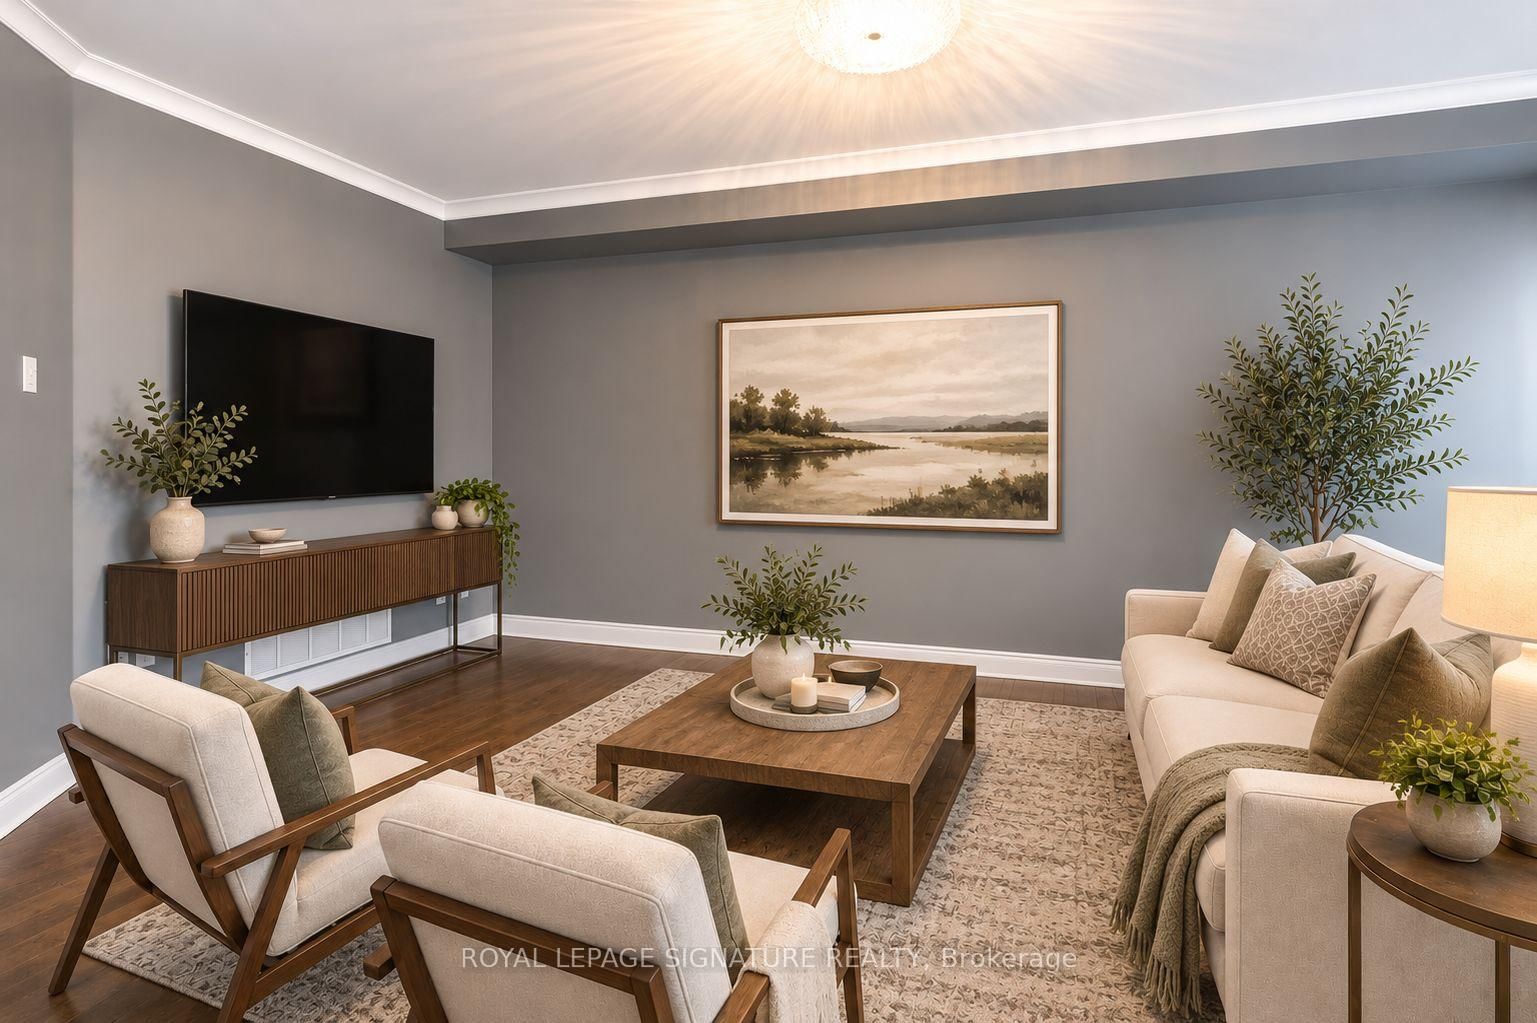
Welcome to this beautifully upgraded executive townhome in one of Barrie's most sought-after family-friendly neighbourhoods. Offering over 1,300 sqft AG and 600 sqft below, featuring custom trim, crown moulding, wainscoting, and hardwood flooring throughout, this home offers stylish, move-in-ready living. The bright main floor includes a spacious living room, a dining area with built-in storage, and an updated kitchen with stainless steel appliances and a walkout to a large private deck with privacy fencing. Upstairs, you'll find three generous bedrooms, including a spacious primary suite with a walk-in closet and private ensuite. The finished basement adds valuable living space with a large recreation room, custom wet bar, exposed brick feature wall, and a full bathroom. Conveniently located just minutes from Highway 400, Barrie South GO Station, Park Place Shopping Centre, top-rated schools, parks, trails, restaurants, and the Lake Simcoe waterfront, this exceptional lease offers comfort, convenience, and upscale living in an unbeatable location. Available Immediate!
Location
More details
- Days on market
- 29
- Style
- 2-Storey
- Year built
- 16-30
- Lot
- 23 × 82 Feet
- Parking
- 3 spaces · 1 garage · Attached
- Basement
- Full, Finished
- Heating
- Forced Air
- Air conditioning
- Central Air
- Neighbourhood
- Innis-Shore
- Major intersection
- Prince William Way & Mapleview Dr E
Rooms
| Room | Level | Size (m) | Features |
|---|---|---|---|
| Bedroom | Second | 3.37 × 3.24 | hardwood floor, closet, window |
| Recreation | Basement | 6.96 × 4.33 | laminate, pot lights, wet bar |
| Kitchen | Main | 3.3 × 2.56 | hardwood floor, modern kitchen, stainless steel appl |
| Dining Room | Main | 3.34 × 2.56 | hardwood floor, open concept, w/o to deck |
| Bedroom | Second | 3.14 × 2.83 | hardwood floor, closet, window |
| Primary Bedroom | Second | 5 × 4.34 | 4 pc ensuite, hardwood floor, walk-in closet(s) |
| Living Room | Main | 5.43 × 3.26 | hardwood floor, fireplace, large window |
Details from PropTx (TRREB MLS®) via Repliers. Information deemed reliable but not guaranteed.