
Markham, ON
37 Dowling Circle
$1,588,000
Data last updated Nov 1, 2026, 6:40 p.m. ET. By using this site you agree to our Terms of Use.


Property facts
- Price
- $1,588,000
- Type
- Detached
- Bedrooms
- 4
- Bathrooms
- 3
- MLS®
- N14097936
- Status
- active
- Brokerage
- RE/MAX ALL-STARS BENCZIK KAVANAGH TEAM
About this home
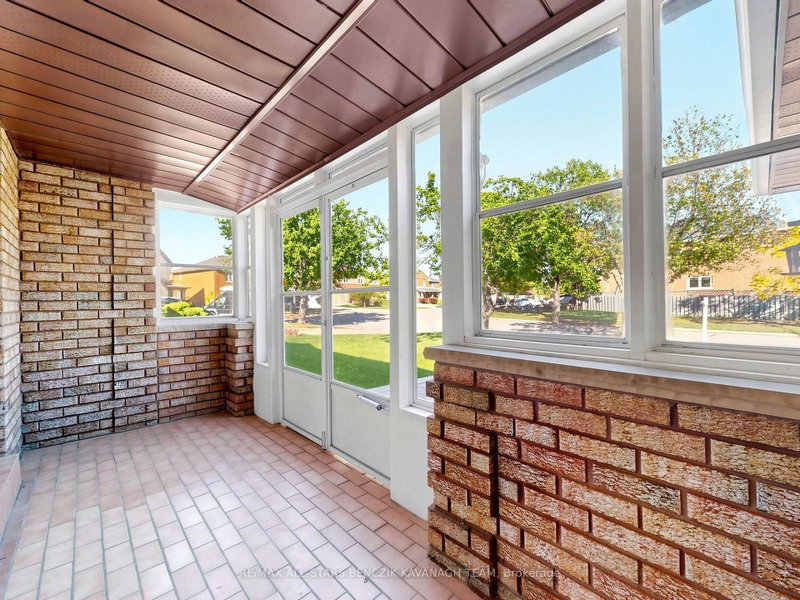
Set on a premium 62' irregular lot in Markham's Milliken Mills East community, this original-owner Greenpark-built home offers 3,109 sqft of living space, 4 bedrooms and a partially finished basement with separate entrance and excellent potential for additional living space. Features include an interlock driveway and walkway, enclosed front porch, formal living and dining rooms, a spacious family room with an all-brick fireplace, and a generously sized kitchen with breakfast area and walkout to the deck. A private main floor office, functional laundry room with garage access and separate basement staircase, and a spacious primary bedroom with his-and-hers closets and 5-piece ensuite add everyday comfort. Three additional bedrooms, a skylit main bathroom and an expansive backyard with deck and garden beds complete the home. Conveniently located near highly regarded schools, parks, Milliken Mills Community Centre, Pacific Mall, Markham YMCA, Pan Am Centre, Unionville and Milliken GO Stations, and Highways 407 and 404.
Location
More details
- Property tax
- $7,899 (2026)
- Days on market
- 13
- Style
- 2-Storey
- Lot
- 62.43 × 125.98 Feet
- Parking
- 6 spaces · 2 garage · Attached
- Basement
- Partially Finished, Separate Entrance, Full
- Heating
- Forced Air
- Air conditioning
- Central Air
- Neighbourhood
- Milliken Mills East
- Major intersection
- Kennedy Rd / Highglen Ave
Rooms
| Room | Level | Size (m) | Features |
|---|---|---|---|
| Bedroom | Basement | 3.47 × 3.09 | concrete floor, closet, window |
| Living Room | Main | 5.035 × 3.66 | broadloom, window, crown moulding |
| Family Room | Main | 5.46 × 3.67 | broadloom, fireplace, window |
| Laundry | Main | 4.8 × 2.91 | tile floor, access to garage, side door |
| Bedroom | Basement | 3.56 × 3 | Concrete Floor |
| Office | Main | 3.66 × 3.31 | broadloom, window |
| Bedroom 2 | Upper | 3.64 × 3.62 | laminate, window, closet |
| Bedroom 3 | Upper | 3.79 × 3.62 | laminate, window, closet |
| Bedroom 4 | Upper | 3.53 × 3.27 | laminate, window, closet |
| Recreation | Basement | 6.5 × 3.72 | tile floor, window |
| Breakfast | Main | 4.22 × 3.64 | tile floor, w/o to deck, window |
| Primary Bedroom | Upper | 5.14 × 3.72 | laminate, his and hers closets, 5 pc ensuite |
| Kitchen | Main | 3.55 × 3.12 | tile floor, backsplash, window |
| Dining Room | Main | 4.46 × 3.65 | broadloom, window, crown moulding |
Details from PropTx (TRREB MLS®) via Repliers. Information deemed reliable but not guaranteed.
About Markham
Markham is a city in York Region. Its Official Plan identifies areas including Markham Village, Unionville, Thornhill, Cornell and Milliken.
Markham market, September 2026
- Median sold price
- $1,050,000
- Avg. days on market
- 34
- Sale-to-list
- 99.4%
207 residential sales. Source: TRREB MLS® data via PropTx. Aggregates only.
Similar homes nearby
Other active listings in Markham.
- 4572 14th Avenue, Markham$3,880,000 · 6 bed · 9 bath
- 273 William Forster Road, Markham$1,159,000 · 4 bed · 4 bath
- 187 Morning Dove Drive, Markham$1,290,000 · 4 bed · 4 bath
- 20 Tanglewood Trail, Markham$2,299,000 · 4 bed · 5 bath
- 7 Avondale Crescent, Markham$1,188,000 · 3 bed · 3 bath
- 20 Strathroy Crescent, Markham$999,000 · 3 bed · 1 bath