
Ingleside, ON
37 Deerview Drive
$901,900
Data last updated Oct 30, 2026, 4:30 p.m. ET. By using this site you agree to our Terms of Use.


Property facts
- Price
- $901,900
- Type
- Detached
- Bedrooms
- 2
- Bathrooms
- 3
- MLS®
- X13490358
- Status
- active
- Brokerage
- Royal LePage ProAlliance Realty
About this home
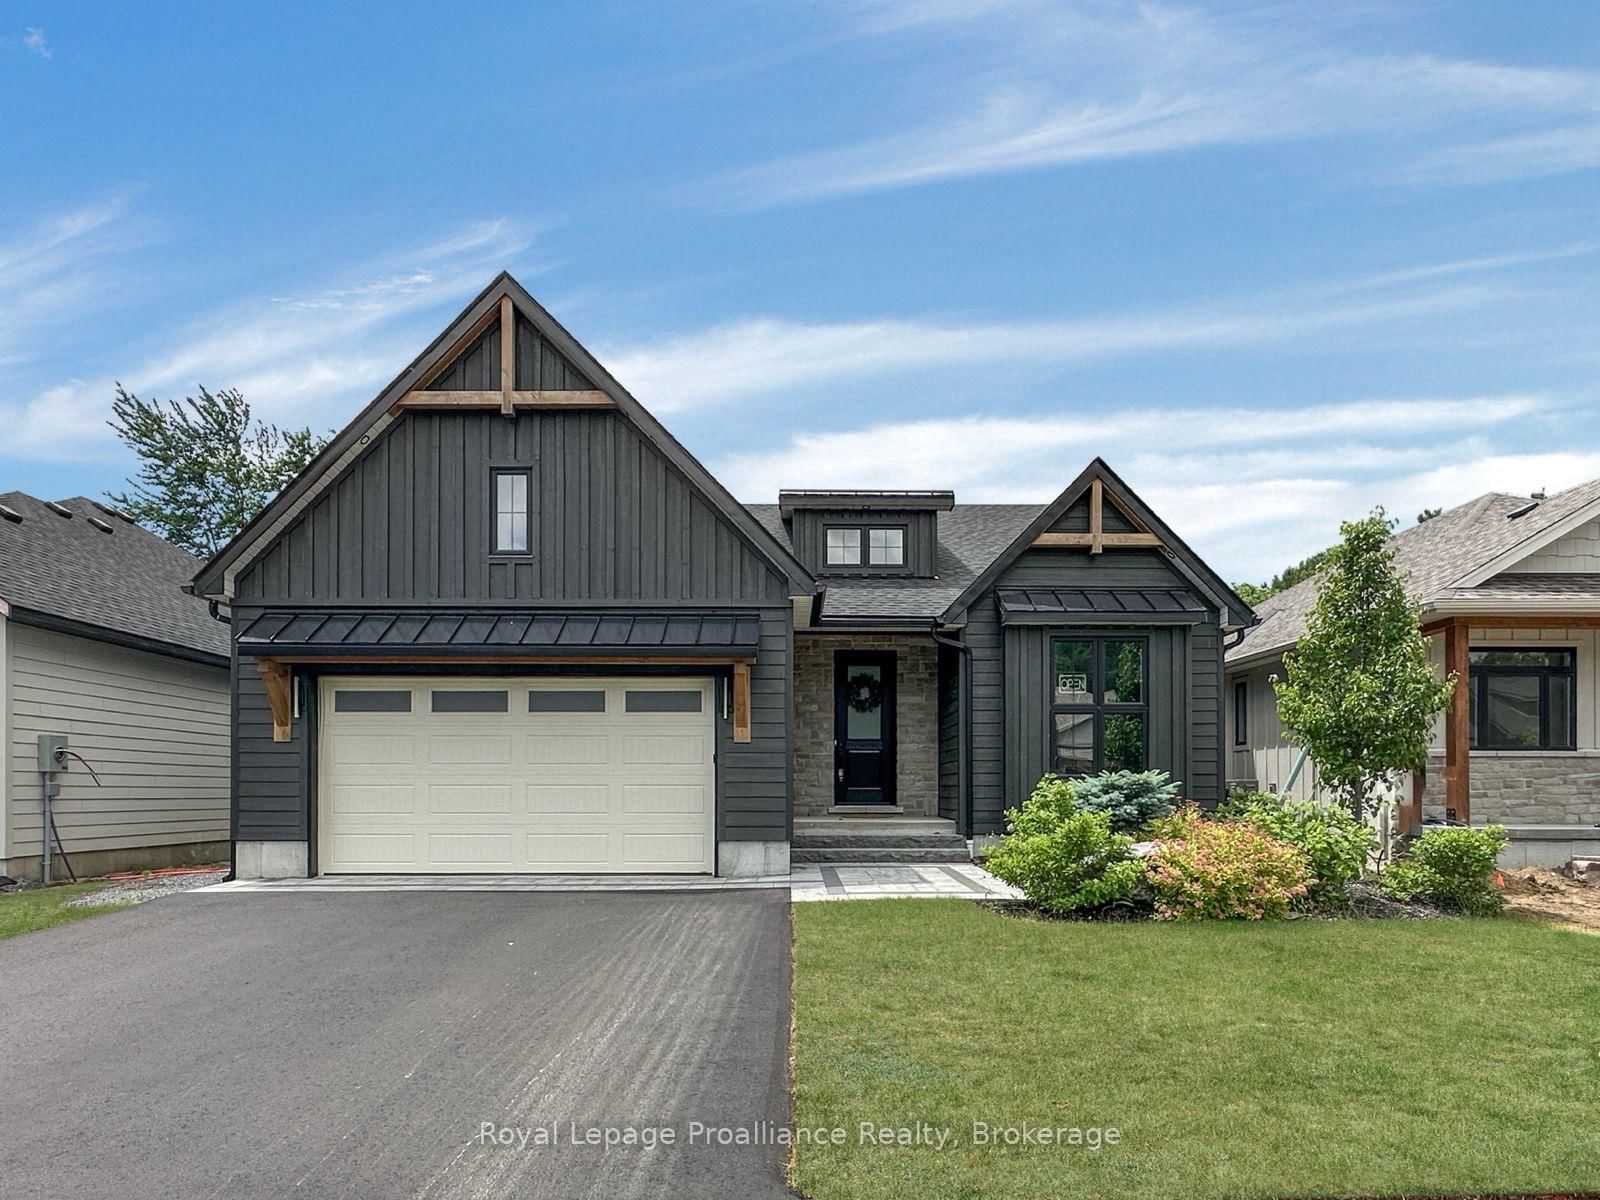
Discover your dream home in Woodland Heights, your gateway to Prince Edward County. Crafted by Van Huizen Homes, this stunning bungalow features engineered composite hardwood siding and an attached two-car garage. With 4 spacious bedrooms and 3 full bathrooms, this home offers an inviting open layout. Enjoy main floor laundry, 9-foot ceilings, and luxurious engineered hardwood floors. The high-end kitchen boasts built-in appliances, while the living room features a beamed tray ceiling, custom window coverings and floor to ceiling fireplace. Step out from the dining area to a large covered back deck, perfect for entertaining. The primary bedroom features cathedral ceilings, a walk-in closet, and a spa like 4-piece ensuite with a glass shower. The fully finished basement includes a large and bright rec room with a fireplace, 9' ceilings and wet bar. Experience modern living in a vibrant up coming community! Price reflects new HST Rebate.
Location
More details
- Days on market
- 128
- Style
- Bungalow
- Year built
- New
- Lot
- 50.03 × 132.91 Feet
- Parking
- 6 spaces · 2 garage · Attached
- Basement
- Finished, Full
- Heating
- Forced Air
- Air conditioning
- Central Air
- Neighbourhood
- Murray Ward
- Major intersection
- Telephone Rd to Deerview Dr
Rooms
| Room | Level | Size (m) | Features |
|---|---|---|---|
| Bathroom | Basement | 4.17 × 1.55 | 3 pc bath, tile floor |
| Kitchen | Main | 4.42 × 3.35 | b/i ctr-top stove, quartz counter, b/i oven |
| Dining Room | Main | 3.29 × 3.66 | W/O To Deck |
| Bedroom 3 | Basement | 4.17 × 3.38 | — |
| Bedroom 4 | Basement | 4.17 × 3.41 | — |
| Bedroom 2 | Main | 3.08 × 3.63 | Double Closet |
| Bathroom | Main | 3.32 × 1.62 | 4 pc bath, tile floor |
| Recreation | Basement | 6.37 × 10.48 | fireplace, pot lights, wet bar |
| Primary Bedroom | Main | 4.29 × 4.88 | cathedral ceiling(s), walk-in closet(s), ensuite bath |
| Bathroom | Main | 2.74 × 2.98 | 4 pc ensuite, heated floor |
| Living Room | Main | 4.57 × 6.55 | fireplace, pot lights, beamed ceilings |
| Laundry | Main | 3.23 × 2.86 | access to garage, laundry sink |
Details from PropTx (TRREB MLS®) via Repliers. Information deemed reliable but not guaranteed.