
Whitby, ON
37 Comfort Way
$3,000
Data last updated Oct 30, 2026, 7:00 p.m. ET. By using this site you agree to our Terms of Use.


Property facts
- Price
- $3,000
- Type
- att/row/townhouse
- Bedrooms
- 3
- Bathrooms
- 4
- MLS®
- E13806134
- Status
- active
- Brokerage
- RIGHT AT HOME REALTY
About this home
Spacious End Unit with 3 Bedrooms & 4 Bathrooms. Garage access door near the main entrance, open concept modern living/dining and kitchen. Natural oak hardwood on main floor, granite countertop, maple cabinets. Convenient 3rd floor laundry and 3 good size bedrooms. Great for a small family. Fenced backyard with interlocking. Photos are from old file & are for info only.
Location
Search the full MLS®
More details
- Days on market
- 42
- Style
- 3-Storey
- Lot
- 21 × 92 Feet
- Parking
- 2 spaces · 1 garage · Built-In
- Basement
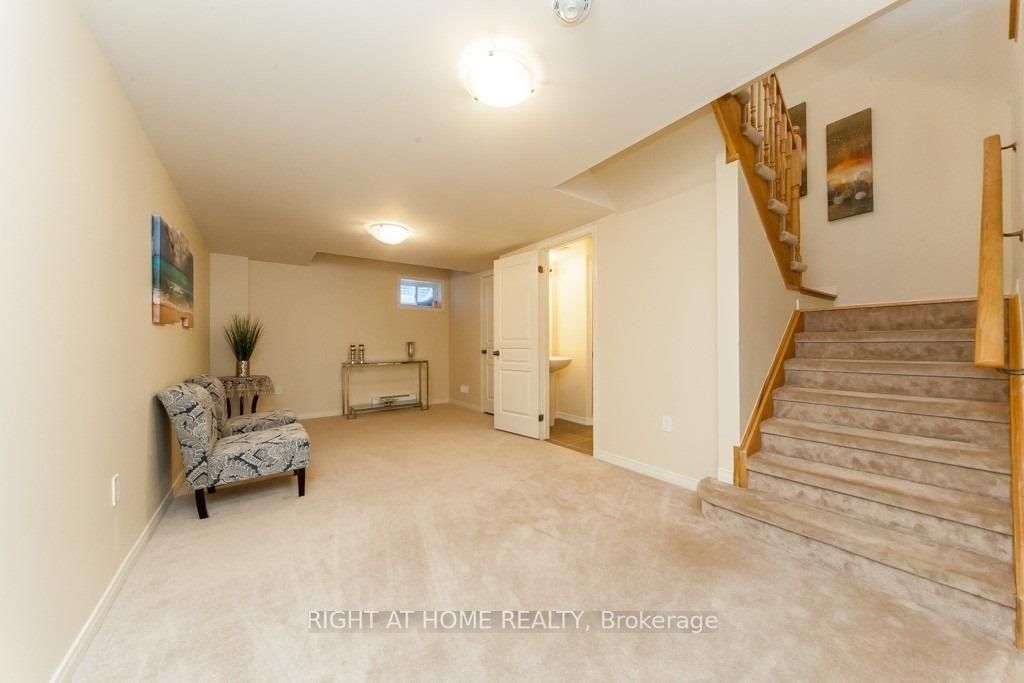
- Finished
- Heating
- Forced Air
- Air conditioning
- Central Air
- Neighbourhood
- Blue Grass Meadows
- Major intersection
- Dundas St & Thickson Rd S
Rooms
| Room | Level | Size (m) | Features |
|---|---|---|---|
| Dining Room | Main | 1.5 × 2.11 | combined w/living, hardwood floor |
| Bedroom 2 | Upper | 1 × 0.97 | broadloom, closet, semi ensuite |
| Living Room | Main | 1.5 × 2.11 | 2 pc bath, combined w/dining, hardwood floor |
| Office | Ground | 1 × 1.78 | 3 pc bath, access to garage |
| Primary Bedroom | Upper | 1.05 × 1.12 | broadloom, walk-in closet(s) |
| Bedroom 3 | Upper | 0.85 × 0.84 | broadloom, closet, semi ensuite |
| Laundry | Upper | 0.3 × 0.2 | ceramic floor, double doors |
| Breakfast | Main | 0.8 × 1.14 | w/o to garden, ceramic floor, breakfast bar |
| Kitchen | Main | 0.8 × 1.14 | ceramic floor, granite counters, stainless steel appl |
Details from PropTx (TRREB MLS®) via Repliers. Information deemed reliable but not guaranteed.