
Vaughan, ON
37 Babington Gate
$1,399,000
Data last updated Nov 1, 2026, 7:40 p.m. ET. By using this site you agree to our Terms of Use.
Property facts
- Price
- $1,399,000
- Type
- att/row/townhouse
- Bedrooms
- 3
- Bathrooms
- 4
- MLS®
- N13635180
- Status
- active
- Brokerage
- CULTURELINK REALTY INC.
About this home
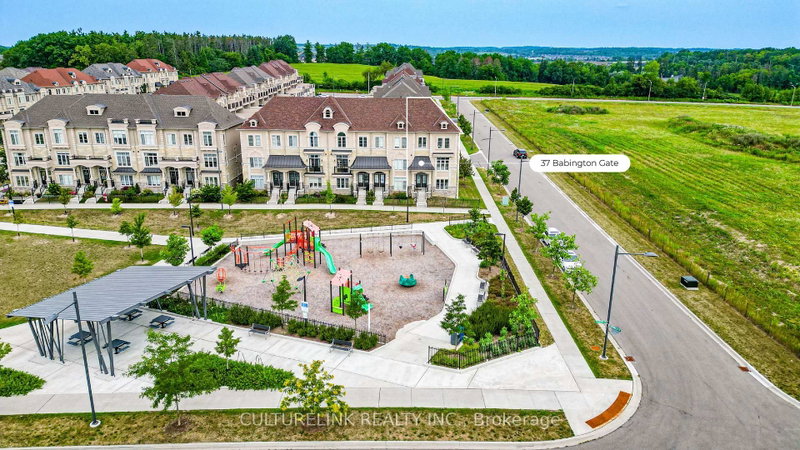
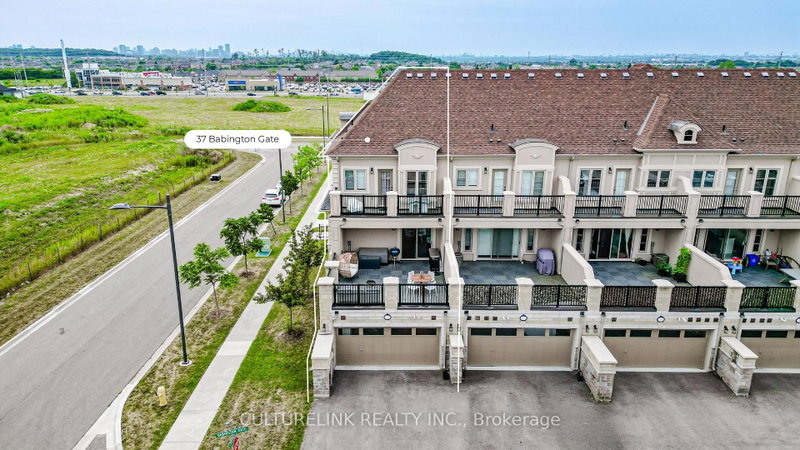
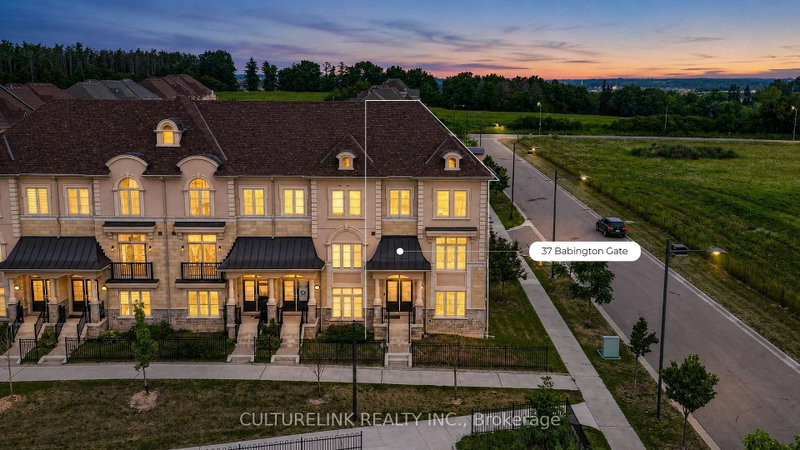
Sun-filled corner unit of the freehold Executive Townhouse at prestigious Thornhill Trails. 3 bedrooms, 2 bathrooms plus 2 powder rooms, 2068 sq ft, double car garage. This rare corner position brings light through big windows on every level, facing open sky instead of a neighbour's wall. The main floor flows from a bright living room to a dining area with a live edge wood table and statement lighting, into a clean, upgraded kitchen with integrated appliances. The primary suite offers a spa style ensuite with soaker tub and glass shower, plus a walk-in closet, with two additional bedrooms offering flexibility for family, guests, or a home office. Double garage for parking and storage, plus a 20' x 20' rooftop-level balcony. Just 5 minutes to Rutherford GO Station, with quick access to Highway 407 and Highway 7. Steps to a park and playground in a growing neighbourhood with room to make it your own.
Location
More details
- Property tax
- $5,524 (2025)
- Days on market
- 91
- Style
- 3-Storey
- Year built
- 0-5
- Lot
- 27.69 × 93.5 Feet
- Parking
- 4 spaces · 2 garage · Built-In
- Basement
- None
- Heating
- Forced Air
- Air conditioning
- Central Air
- Neighbourhood
- Maple
- Major intersection
- Dufferin & Rutherford
Rooms
| Room | Level | Size (m) | Features |
|---|---|---|---|
| Dining Room | Main | 3.81 × 5.64 | laminate, combined w/living, large window |
| Breakfast | Main | 2.92 × 4.37 | ceramic floor, open concept, w/o to balcony |
| Living Room | Main | 3.81 × 5.64 | laminate, combined w/dining, overlooks park |
| Bedroom 3 | Second | 2.82 × 3 | broadloom, overlooks park, large window |
| Bedroom 2 | Second | 3.02 × 3.18 | broadloom, overlooks park, large window |
| Family Room | Lower | 5.64 × 6.25 | laminate, overlooks park, w/o to garage |
| Kitchen | Main | 3.02 × 3.1 | ceramic floor, open concept, modern kitchen |
| Primary Bedroom | Second | 3.58 × 4.67 | broadloom, w/o to balcony, 4 pc ensuite |
| Laundry | Lower | 1.84 × 2.4 | ceramic floor, laundry sink, w/o to garage |
Details from PropTx (TRREB MLS®) via Repliers. Information deemed reliable but not guaranteed.
About Vaughan
Vaughan is a city in York Region. Its five communities are Concord, Kleinburg, Maple, Thornhill and Woodbridge.
Vaughan market, September 2026
- Median sold price
- $1,080,000
- Avg. days on market
- 46
- Sale-to-list
- 97.9%
162 residential sales. Source: TRREB MLS® data via PropTx. Aggregates only.
Similar homes nearby
Other active listings in Vaughan.
- 211 Wildberry Crescent, Vaughan$1,024,999 · 3 bed · 4 bath
- 22 Coranto Way, Vaughan$1,047,000 · 3 bed · 3 bath
- 47 Davos Road, Vaughan$1,049,000 · 3 bed · 4 bath
- 22 Lucerne Drive, Vaughan$999,000 · 3 bed · 4 bath
- 3910 Major Mackenzie Drive, Vaughan$799,000 · 3 bed · 4 bath
- 537 Marc Santi Boulevard, Vaughan$999,000 · 3 bed · 3 bath