
Kearney, ON
369 Loon Lake Road
$1,170,000
Data last updated Oct 30, 2026, 8:30 a.m. ET. By using this site you agree to our Terms of Use.


Property facts
- Price
- $1,170,000
- Type
- Detached
- Bedrooms
- 2
- Bathrooms
- 2
- MLS®
- X13131930
- Status
- active
- Brokerage
- ICI SOURCE REAL ASSET SERVICES INC.
About this home
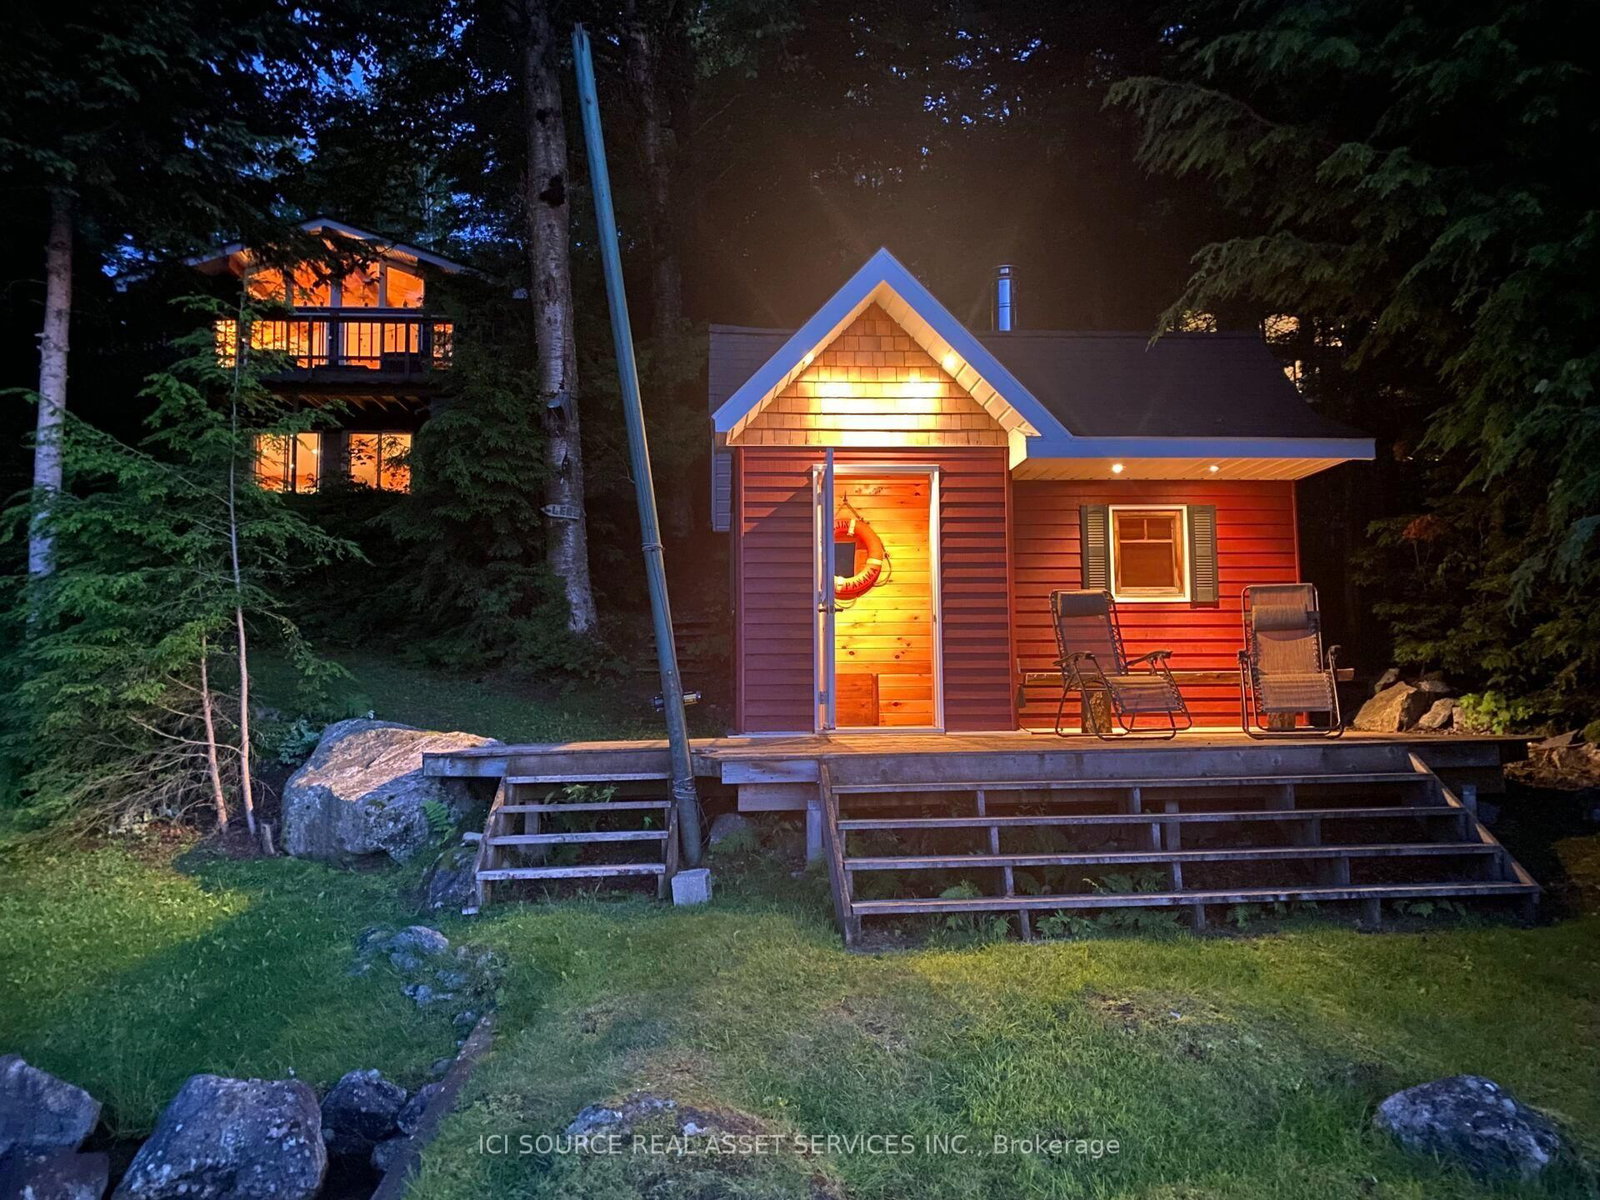
Extremely well-built, fully winterized 2 x 6 construction home/cottage on a premium lot on Loon Lake with water access to Grass Lake. Located on a fully maintained municipal road, it is easily accessible year-round. Loon Lake is clean, clear and deep (100'). This impeccably maintained property boasts a fully renovated kitchen with SS appliances and quartz countertops, in addition to two fully renovated 3- and 4-piece bathrooms. In total, the residence offers 2336 sq ft of living space and can comfortably sleep 14. The upper level, which includes a large outdoor deck, offers two queen bedrooms and an open living/dining area with cathedral ceilings and a stone fireplace. Panoramic floor-to-ceiling windows offer stunning views of the lake and abundant natural light. A fully finished walk-out basement offers an additional living area, including one bathroom, a queen and king bedroom, 2 sets of bunks, a pull-out couch, a woodstove, a large sitting/TV area, washer/dryer and a second refrigerator/freezer. A large 16' x38' detached garage for storage. Other extras include a new firepit, seating area and walkway, a 10' x 10' woodshed with metal roof, a beautiful wood-burning sauna w/ change room at the water's edge and a 7500w Generac Generator and Gener Link system for seamless power back-up. This is a TURNKEY PROPERTY and includes all indoor and outdoor furnishings, an older fishing boat with 60hp and 7.5hp motors, a tin boat with a 10hp motor, and a canoe.*For Additional Property Details Click The Brochure Icon Below*
Location
More details
- Property tax
- $4,484 (2025)
- Days on market
- 169
- Style
- Bungalow
- Lot
- 119 × 264.42 Feet
- Parking
- 9 spaces · 1 garage · Detached
- Basement
- Finished with Walk-Out
- Heating
- Baseboard
- Air conditioning
- None
- Neighbourhood
- Kearney
- Major intersection
- Chetwynd and Loon Lake Rd
Rooms
| Room | Level | Size (m) | Features |
|---|---|---|---|
| Bedroom 2 | Main | 4.04 × 2.79 | — |
| Bathroom | Main | 3.35 × 1.68 | — |
| Living Room | Main | 8.23 × 4.32 | — |
| Bathroom | Lower | 4.01 × 2.14 | — |
| Kitchen | Main | 3.83 × 2.9 | — |
| Bedroom 2 | Lower | 3.35 × 2.29 | — |
| Foyer | Main | 3.51 × 2.31 | — |
| Family Room | Lower | 4.32 × 8.23 | — |
| Sunroom | Main | 2.44 × 3.66 | — |
| Bedroom | Main | 4.04 × 3.48 | — |
| Bedroom | Lower | 3.81 × 3.15 | — |
Details from PropTx (TRREB MLS®) via Repliers. Information deemed reliable but not guaranteed.