
Clarence-Rockland, ON
3668 Champlain Street
$409,900
Data last updated Oct 30, 2026, 10:40 a.m. ET. By using this site you agree to our Terms of Use.


Property facts
- Price
- $409,900
- Type
- Detached
- Bedrooms
- 3
- Bathrooms
- 2
- MLS®
- X14030376
- Status
- active
- Brokerage
- RE/MAX DELTA REALTY
About this home
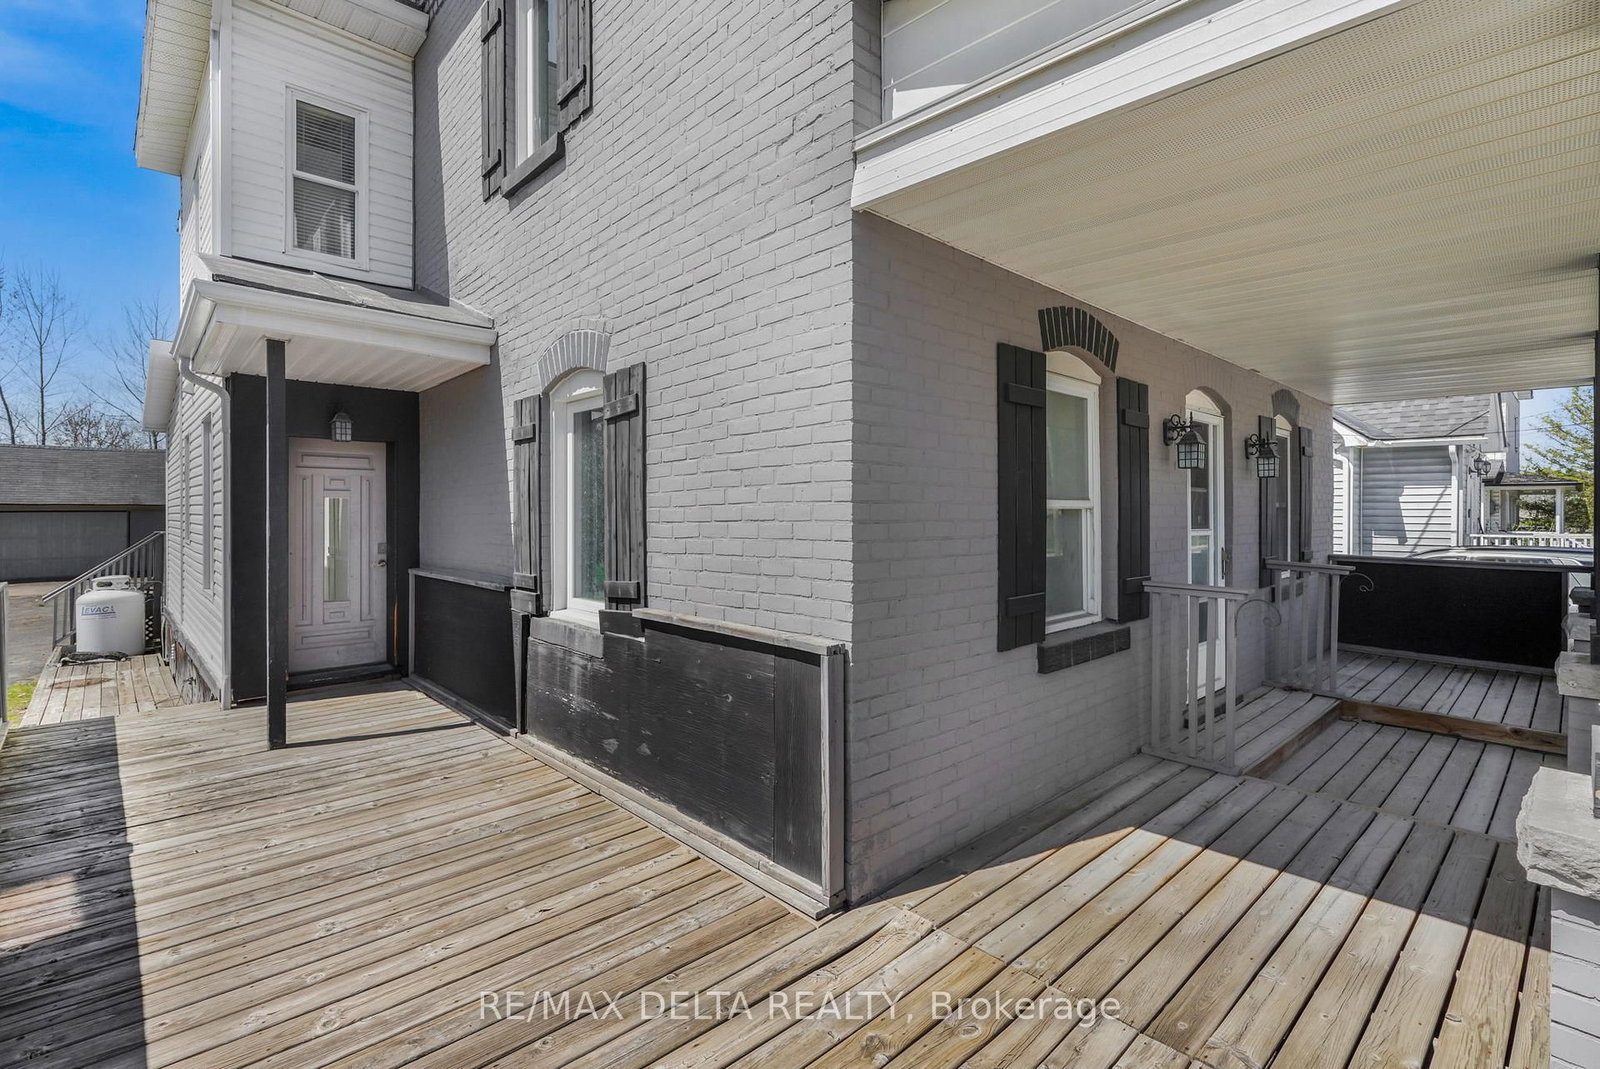
Character and charm abound in this beautifully updated 1916 two-storey home in the heart of Bourget. The iconic covered front porch and timeless façade make a lasting first impression before you even step inside. The bright and spacious main floor welcomes you with gorgeous hardwood-style flooring and a stunning original wood entry door that speaks to the soul of this century home. The contemporary kitchen is a true standout, featuring warm cabinetry, butcher block countertops, a practical island, and abundant natural light pouring in through multiple windows, perfect for cooking and entertaining alike. Upstairs, three comfortable bedrooms and two full bathrooms provide plenty of room for the whole family. Outside, enjoy the privacy of no rear neighbours, a generous lot with room to breathe, and a double car garage - all within walking distance of local schools and village amenities.A rare opportunity to own a piece of Bourget history, thoughtfully brought into the modern era.
Location
More details
- Property tax
- $2,935 (2026)
- Days on market
- 17
- Style
- 2-Storey
- Lot
- 100 × 167.49 Feet
- Parking
- 13 spaces · 3 garage · Detached
- Basement
- Unfinished
- Heating
- Forced Air
- Air conditioning
- Window Unit(s)
- Neighbourhood
- Clarence/Rockland Twp
- Major intersection
- CHAMPLAIN/LEVIS
Rooms
| Room | Level | Size (m) | Features |
|---|---|---|---|
| Living Room | Main | 5.1 × 2.8 | — |
| Foyer | Main | 2.3 × 2.6 | — |
| Bathroom | Main | 1.7 × 4.4 | — |
| Bedroom 3 | Second | 2.9 × 3.3 | — |
| Kitchen | Main | 6.8 × 3 | — |
| Bathroom | Second | 4.9 × 4.1 | — |
| Family Room | Main | 5.8 × 3.2 | — |
| Primary Bedroom | Second | 5.2 × 3.2 | — |
| Bedroom 2 | Second | 2.9 × 5.1 | — |
| Dining Room | Main | 5.1 × 4 | — |
Details from PropTx (TRREB MLS®) via Repliers. Information deemed reliable but not guaranteed.