
Toronto, ON
364 The East Mall
$750,000
Data last updated Nov 3, 2026, 4:10 a.m. ET. By using this site you agree to our Terms of Use.
Property facts
- Price
- $750,000
- Type
- condo townhouse
- Bedrooms
- 3
- Bathrooms
- 3
- MLS®
- W13751064
- Status
- active
- Brokerage
- ARCREALTY INC.
About this home
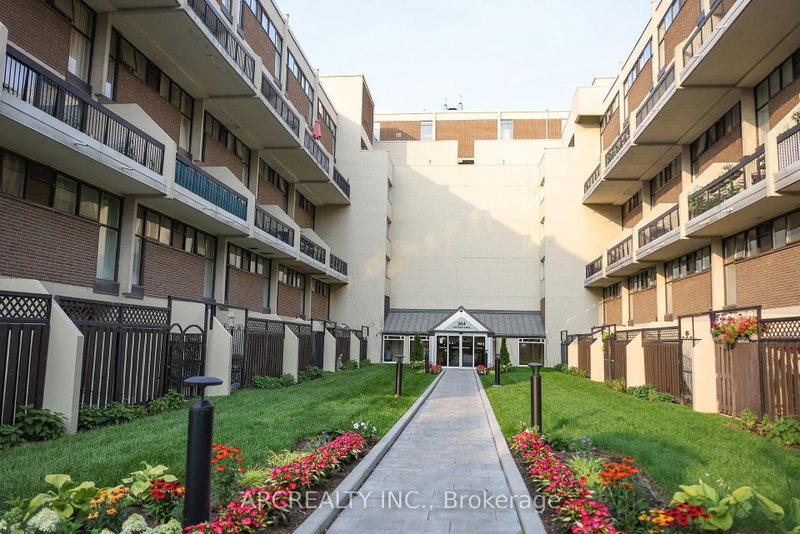
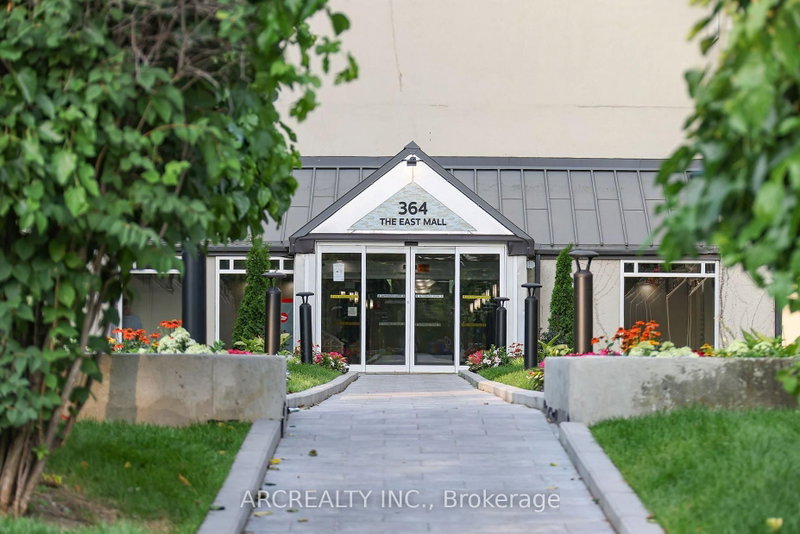
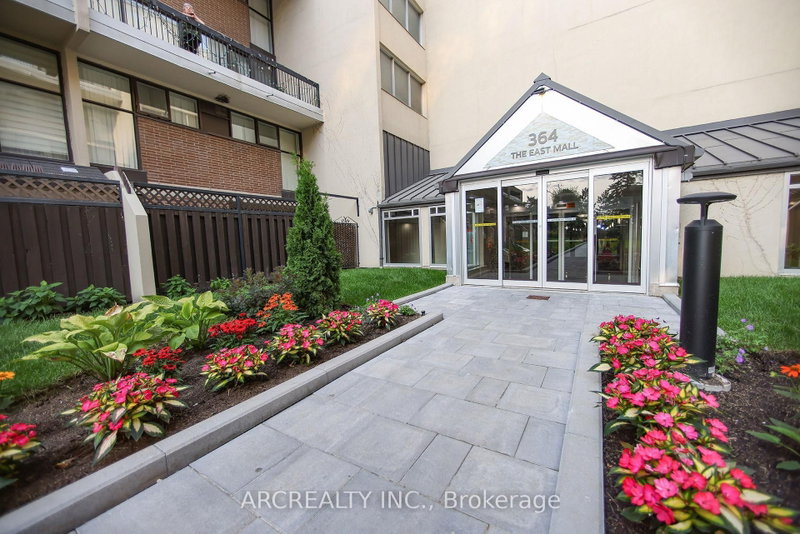
Welcome to 127-364 the East Mall, a 2-storey condominium townhouse surrounded by lush greenery and beautifully landscaped gardens. A charming marble brick archway welcomes you into an open-concept main floor, featuring a fully renovated kitchen with solid walnut cabinets, quartz countertops, walls, and backsplash, along with a walkout to your own private patio. With 3+1 bedrooms, 3 bathrooms, and professionally completed upgrades throughout, this home is thoughtfully designed for everyday living. Discover an extensive range of amenities, including indoor and outdoor pools, fully equipped fitness facilities, a hair salon, dog park, walking paths, and more. Get to know your neighbours in this active community through regularly hosted social and recreational events. Located within walking distance of groceries, restaurants, parks, banking, a dentist's office, the library, and a bus stop where the 111 takes you directly to Kipling Station. Just off of Highway 427, this condominium townhouse is also minutes away from schools, shopping, and Pearson airport. Underground parking is included, with EV charging stations available.
Location
More details
- Property tax
- $2,102 (2026)
- Days on market
- 58
- Style
- 2-Storey
- Parking
- 1 spaces · 1 garage · Underground
- Maintenance fee
- $1,093/mo
- Basement
- None
- Heating
- Forced Air
- Air conditioning
- Central Air
- Exposure
- South
- Neighbourhood
- Islington-City Centre West
- Major intersection
- Burnhamthorpe / The East Mall
Rooms
| Room | Level | Size (m) | Features |
|---|---|---|---|
| Living Room | Main | 8.6 × 3.35 | porcelain floor, combined w/dining, w/o to terrace |
| Bedroom 3 | Second | 3.05 × 2.4 | laminate, crown moulding, mirrored closet |
| Bedroom | Main | 3.6 × 2.45 | laminate, window floor to ceiling |
| Dining Room | Main | 8.6 × 3.35 | porcelain floor, combined w/living, open concept |
| Kitchen | Main | 3.25 × 2.45 | porcelain floor, breakfast bar, stainless steel appl |
| Primary Bedroom | Second | 5.8 × 3 | porcelain floor, 3 pc ensuite, large closet |
| Laundry | Second | 1.8 × 1.55 | porcelain floor, b/i shelves |
| Bedroom 2 | Second | 3.4 × 2.9 | laminate, mirrored closet, crown moulding |
Details from PropTx (TRREB MLS®) via Repliers. Information deemed reliable but not guaranteed.
About Toronto
Toronto offers a neighbourhood for every lifestyle, from quiet established streets to vibrant urban districts, with the city's employment, transit and culture at hand.
Toronto market, September 2026
- Median sold price
- $835,000
- Avg. days on market
- 34
- Sale-to-list
- 99.0%
1532 residential sales. Source: TRREB MLS® data via PropTx. Aggregates only.
Similar homes nearby
Other active listings in Toronto.
- 1028 Bridletowne Circle, Toronto$515,900 · 3 bed · 2 bath
- 18 Spring Garden Avenue, Toronto$999,000 · 3 bed · 3 bath
- 322 Grandview Way, Toronto$798,000 · 1 bed · 2 bath
- 1321 Gerrard Street E, Toronto$699,900 · 2 bed · 2 bath
- 40 Dundalk Drive, Toronto$769,000 · 4 bed · 2 bath
- 27 Collinsgrove Road, Toronto$599,900 · 3 bed · 2 bath