
Lincoln, ON
3605 Bucknall Lane
$1,239,900
Data last updated Oct 30, 2026, 11:50 p.m. ET. By using this site you agree to our Terms of Use.


Property facts
- Price
- $1,239,900
- Type
- Detached
- Bedrooms
- 2
- Bathrooms
- 2
- MLS®
- X13814846
- Status
- active
- Brokerage
- ROYAL LEPAGE NRC REALTY
About this home
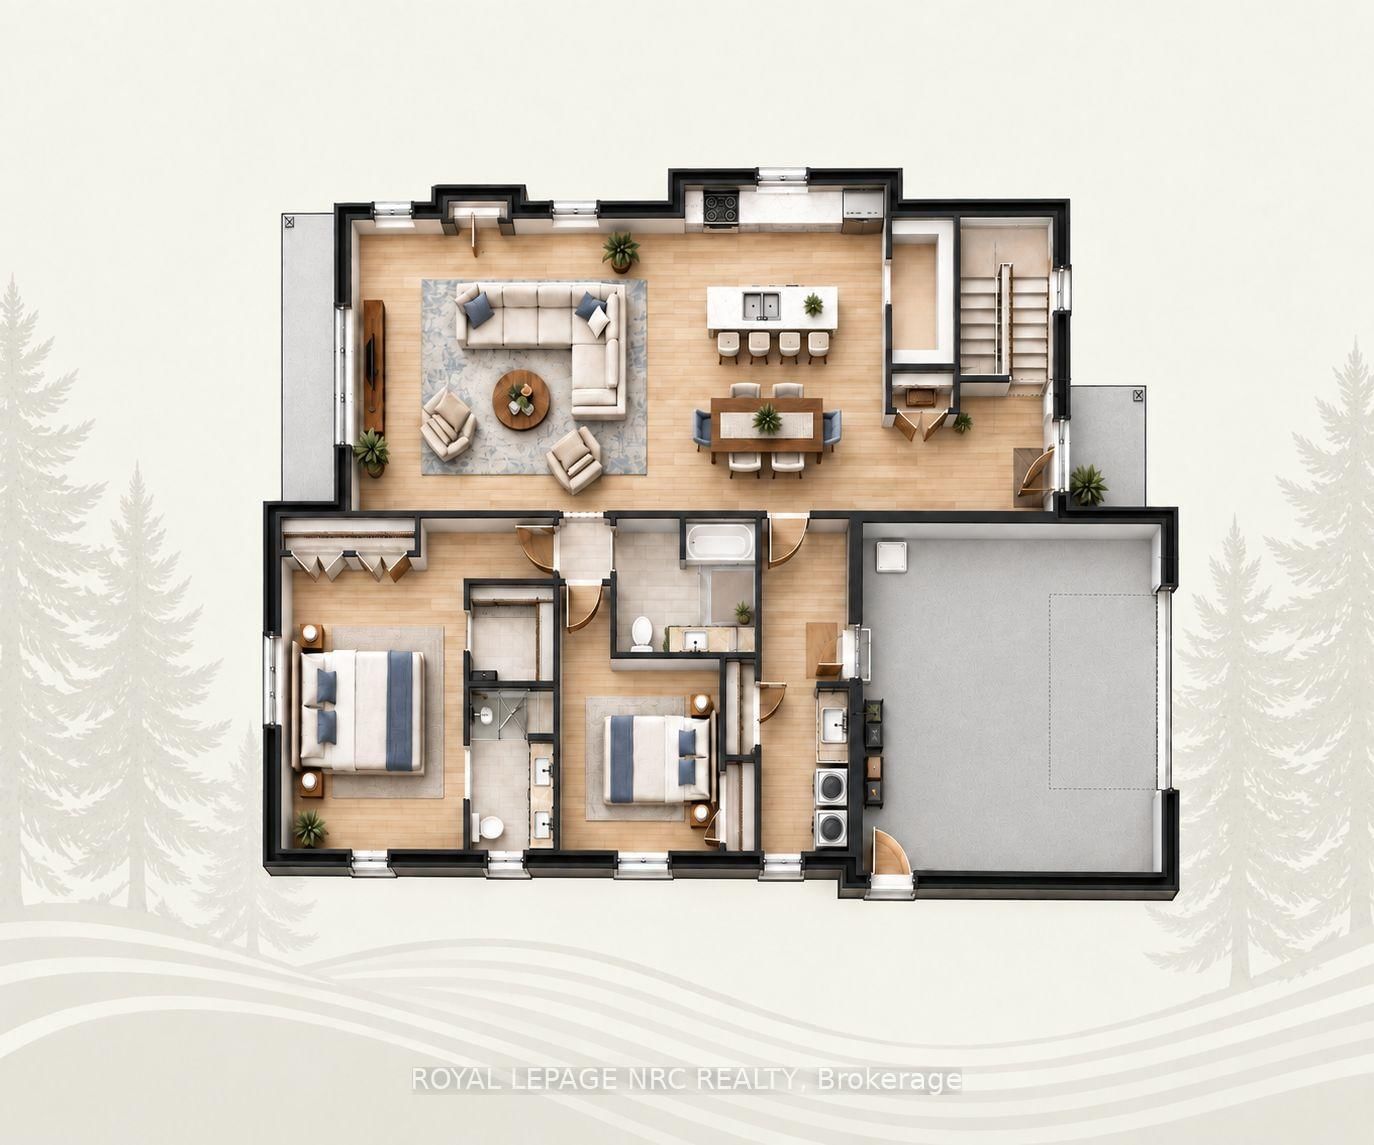
Welcome to Gavora Creek Landing, a thoughtfully planned new community nestled in the heart of Campden, Ontario's beautiful wine country. The Cherry Forest model home is a charming detached bungalow design with timeless curb appeal, featuring a welcoming exterior with stone accents and classic Arts & Crafts-inspired architectural details. It is already under construction with an expected completion time of Spring 2027. This 2-bedroom, 2-bathroom home is designed for comfortable, low-maintenance living, with bright, open-concept layout throughout. The kitchen island opens onto the great room, ideal for everyday living and entertaining. The primary suite is tucked away as its own retreat, with a walk-in closet and ensuite bath. Thoughtful details throughout make the place easy to live in day to day. Enjoy the beauty of Niagara Benchlands with a lifestyle surrounded by vineyards, scenic trails, conservation areas, and charm of nearby communities including Beamsville, Jordan, and Vineland. Buyers are encouraged to consult their accountant or lawyer regarding HST rebate eligibility on this purchase. Disclaimer: Renderings and images have been generated and enhanced using AI for illustrative purpose only. Actual home appearance, colours, finishes, and details may vary upon construction . HST is in addition to price.
Location
More details
- Days on market
- 40
- Style
- Bungalow
- Year built
- New
- Lot
- 46.36 × 105.26 Feet
- Parking
- 4 spaces · 2 garage · Attached
- Basement
- Full
- Heating
- Forced Air
- Air conditioning
- Central Air
- Neighbourhood
- Beamsville
- Major intersection
- Fly road and Tintern Rd
Rooms
| Room | Level | Size (m) | Features |
|---|---|---|---|
| Foyer | Main | 3.57 × 2.67 | — |
| Bedroom | Main | 4.22 × 5.4 | Walk-In Closet(s) |
| Pantry | Main | 1.36 × 2.54 | — |
| Bathroom | Main | 2.95 × 2.63 | — |
| Bathroom | Main | 1.98 × 2.85 | 2 Pc Ensuite |
| Kitchen | Main | 11.1 × 6.05 | Combined w/Living |
| Mud Room | Main | — | — |
| Laundry | Main | 2.04 × 3.64 | — |
| Bedroom 2 | Main | 3.51 × 4.84 | — |
Details from PropTx (TRREB MLS®) via Repliers. Information deemed reliable but not guaranteed.