
Toronto, ON
33 Lombard Street
$3,600
Data last updated Oct 30, 2026, 5:40 p.m. ET. By using this site you agree to our Terms of Use.


Property facts
- Price
- $3,600
- Type
- condo apartment
- Bedrooms
- 2
- Bathrooms
- 2
- MLS®
- C14087952
- Status
- active
- Brokerage
- RE/MAX PLUS CITY TEAM INC.
About this home
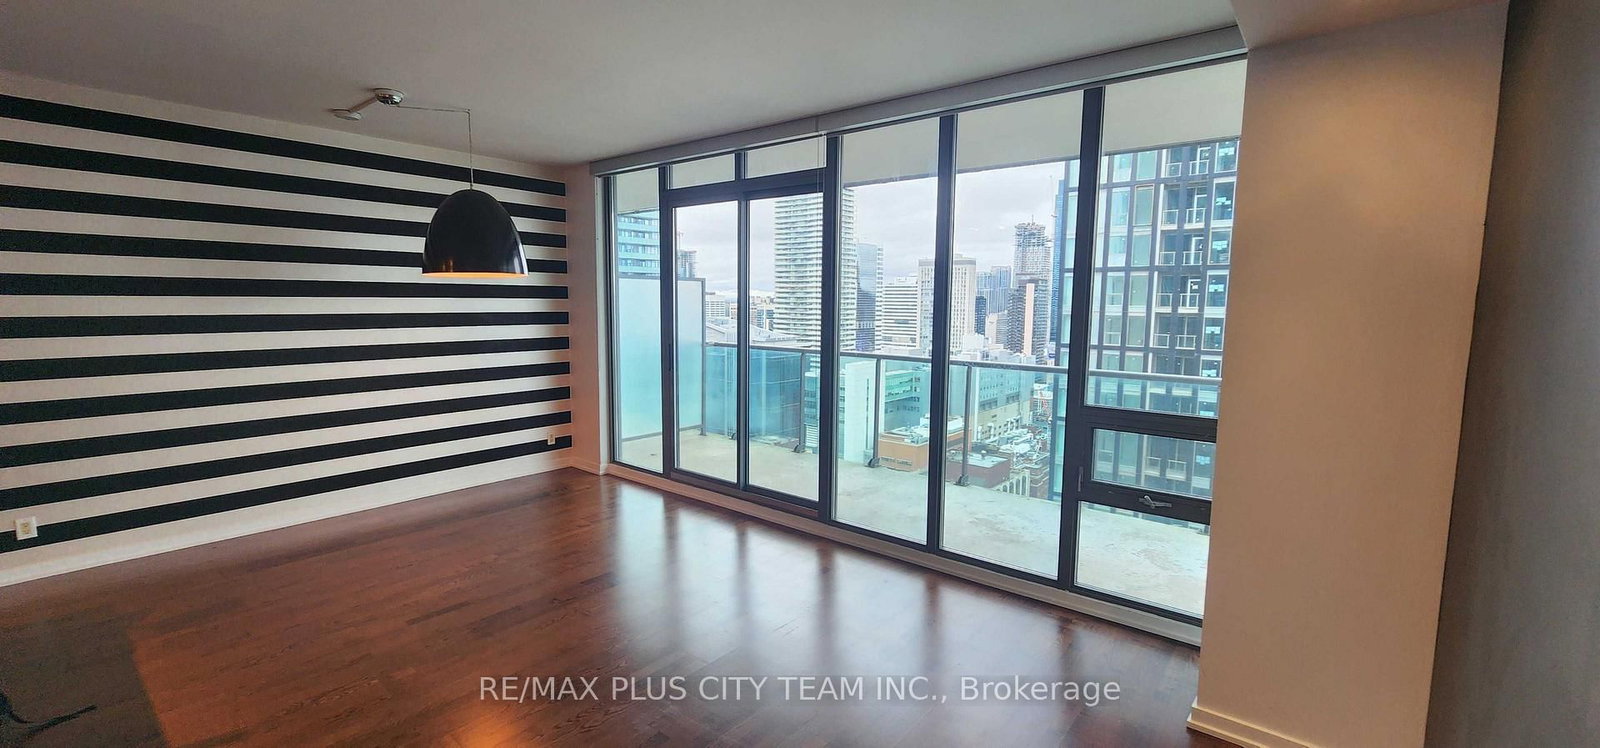
City and lake views await from this well-designed 2-bedroom, 2-bathroom suite at Spire Condos, offering approximately 813 sq. ft. of living space plus a private terrace. The open-concept layout features 9-foot ceilings and floor-to-ceiling windows that fill the home with natural light. The contemporary kitchen is equipped with stainless steel appliances and overlooks the generous living and dining area, creating a functional setting for everyday living and entertaining. The spacious primary bedroom includes a walk-in closet and private 4-piece ensuite, while the second bedroom is conveniently located near the second full bathroom. Ensuite laundry and one parking space add everyday convenience.Residents enjoy excellent building amenities, including 24-hour concierge service, a fitness centre, rooftop patio with BBQ facilities, party room, guest suites, and visitor parking. Ideally located steps from TTC, the PATH, Financial District, St. Lawrence Market, Eaton Centre, restaurants, shopping, and everyday conveniences. An exceptional downtown rental offering generous living space, impressive views, and outstanding connectivity.
Location
More details
- Days on market
- 15
- Style
- Apartment
- Parking
- 1 spaces · 1 garage · Underground
- Basement
- None
- Heating
- Forced Air
- Air conditioning
- Central Air
- Exposure
- North East
- Neighbourhood
- Church-Yonge Corridor
- Major intersection
- Church & Adelaide
Rooms
| Room | Level | Size (m) | Features |
|---|---|---|---|
| Primary Bedroom | Flat | 3.2 × 3.4 | hardwood floor, closet organizers, 4 pc ensuite |
| Dining Room | Flat | 8.4 × 3.8 | hardwood floor, combined w/living, ne view |
| Living Room | Flat | 8.4 × 3.8 | hardwood floor, combined w/dining, w/o to balcony |
| Kitchen | Flat | 2.1 × 2.2 | open concept, granite counters, stainless steel appl |
| Bedroom 2 | Flat | 3.2 × 3 | hardwood floor, closet organizers, ne view |
Details from PropTx (TRREB MLS®) via Repliers. Information deemed reliable but not guaranteed.