
Brighton, ON
36 Nautical Lane
$745,000
Data last updated Oct 30, 2026, 6:50 p.m. ET. By using this site you agree to our Terms of Use.


Property facts
- Price
- $745,000
- Type
- Detached
- Bedrooms
- 2
- Bathrooms
- 3
- MLS®
- X14079876
- Status
- active
- Brokerage
- ONE PERCENT REALTY LTD.
About this home
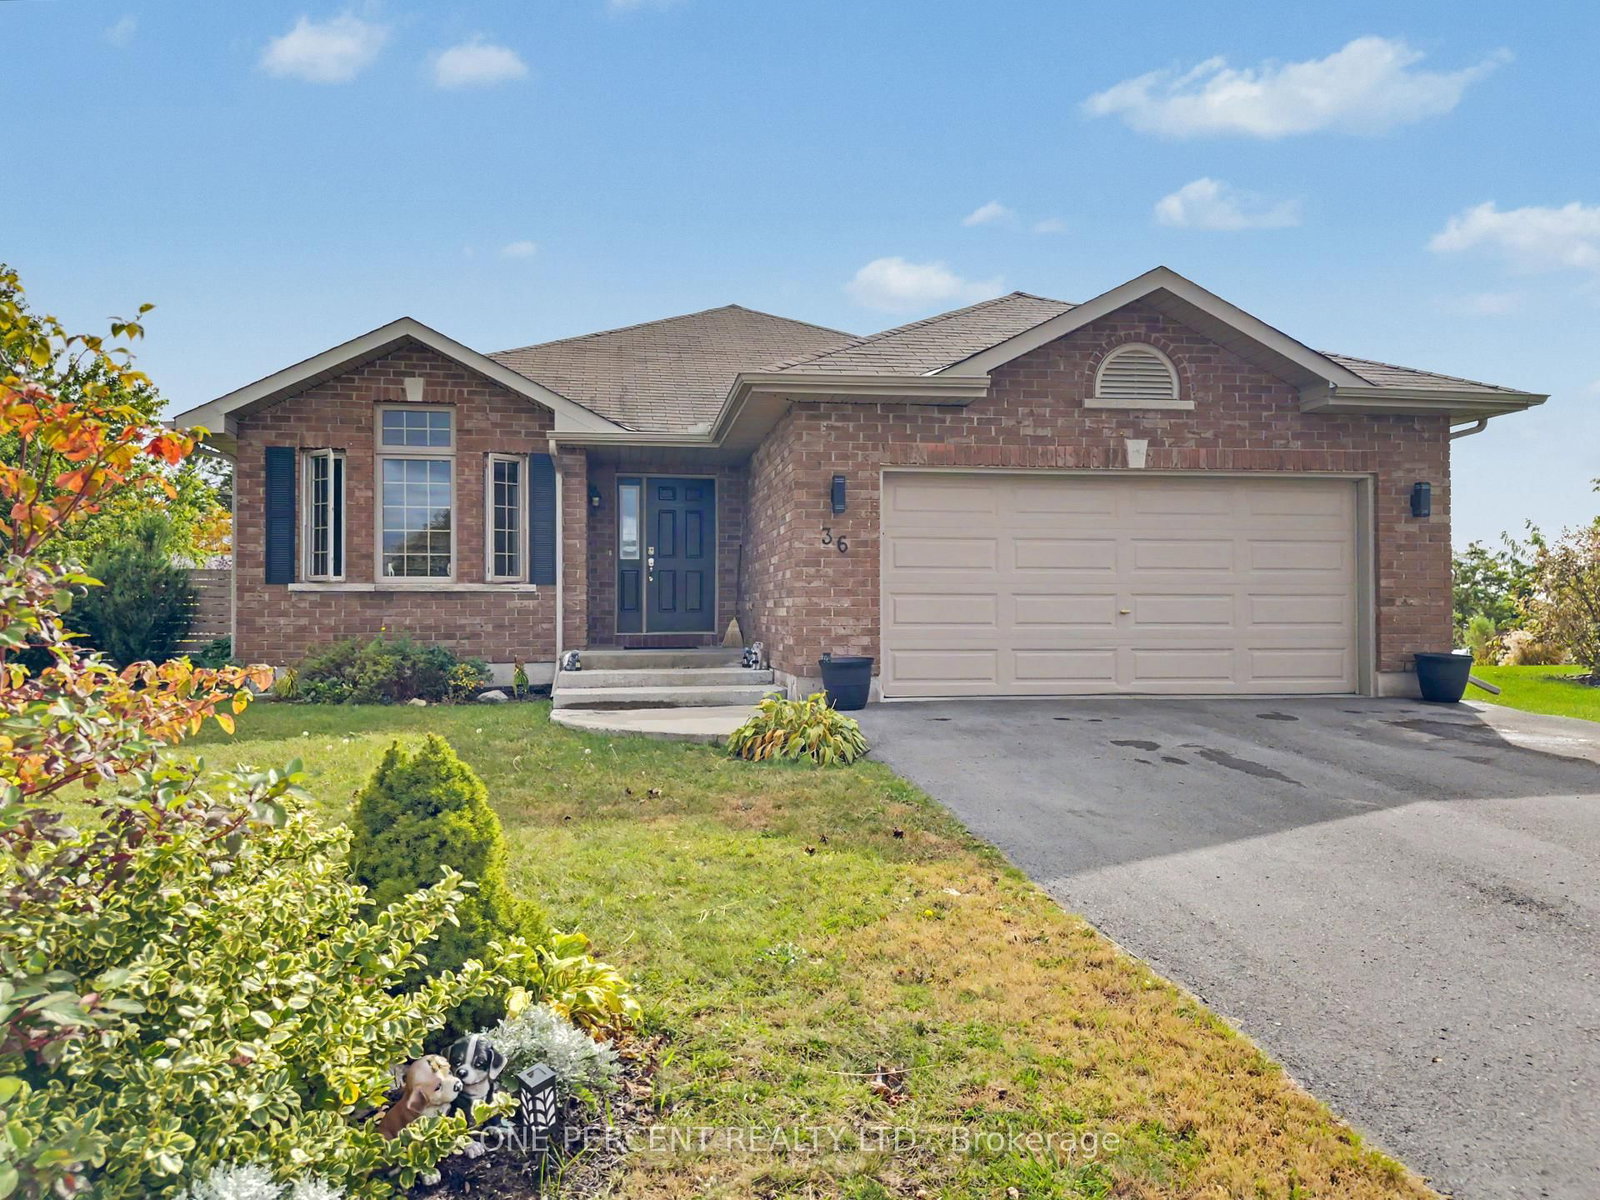
Welcome to life on Nautical! This McDonald-built bungalow offers over 2,500 sq. ft. of living space, with 4 bedrooms, 3 bathrooms on an expansive premium corner lot. The main floor features an open-concept living area with vaulted ceilings and hardwood flooring, an eat-in kitchen with island, and a bright sunroom perfect for morning coffee or a quiet read. The primary bedroom includes a walk-in closet and ensuite bathroom, while a second bedroom, additional bathroom and large entryway add to the practical layout. A separate formal dining room offers further flexibility as an office or third main-floor bedroom. The finished basement adds even more space with a rec room featuring a pool table and bar, two additional bedrooms, a bathroom and under-stair storage. Outside, the large two-tier deck is ready for entertaining, with hookups in place for a hot tub. The huge yard offers plenty of room to enjoy with the swimming pool included, while the double-wide gates and extra space beside the home provide potential storage for a boat or other recreational toys. Conveniently located close to restaurants, shopping and everyday amenities, this home offers plenty of room inside and out. Book your showing today!
Location
More details
- Property tax
- $4,906 (2026)
- Days on market
- 16
- Style
- Bungalow
- Year built
- 6-15
- Parking
- 6 spaces · 2 garage · Attached
- Basement
- Full, Finished
- Heating
- Forced Air
- Air conditioning
- Central Air
- Neighbourhood
- Brighton
- Major intersection
- Cedar St. & Beacon St.
Rooms
| Room | Level | Size (m) | Features |
|---|---|---|---|
| Bedroom 3 | Lower | 3.79 × 3.85 | — |
| Bedroom 2 | Main | 4.04 × 3.45 | Hardwood Floor |
| Bathroom | Basement | — | 3 Pc Bath |
| Bathroom | Lower | 2.34 × 2.26 | — |
| Kitchen | Main | 7.49 × 2.64 | eat-in kitchen, stainless steel appl, w/o to sunroom |
| Recreation | Lower | 7.75 × 11.39 | — |
| Recreation | Basement | — | broadloom, dry bar |
| Laundry | Main | 2.39 × 1.98 | Access To Garage |
| Bathroom | Main | 2.84 × 1.78 | 3 Pc Ensuite |
| Bedroom 4 | Lower | 4.06 × 3.92 | — |
| Primary Bedroom | Main | 4.17 × 5.16 | hardwood floor, walk-in closet(s) |
| Bedroom 4 | Basement | — | Broadloom |
| Dining Room | Main | 3.96 × 3.43 | hardwood floor, vaulted ceiling(s) |
| Bathroom | Main | 2.39 × 1.57 | 4 Pc Bath |
| Bedroom 3 | Basement | — | Broadloom |
| Living Room | Main | 6.2 × 4.85 | hardwood floor, vaulted ceiling(s) |
Details from PropTx (TRREB MLS®) via Repliers. Information deemed reliable but not guaranteed.