
Brampton, ON
36 Icon Street S
$1,499,900
Data last updated Oct 29, 2026, 11:00 p.m. ET. By using this site you agree to our Terms of Use.
Property facts
- Price
- $1,499,900
- Type
- Detached
- Bedrooms
- 4
- Bathrooms
- 6
- MLS®
- W13015034
- Status
- active
- Brokerage
- ROYAL LEPAGE FLOWER CITY REALTY
About this home
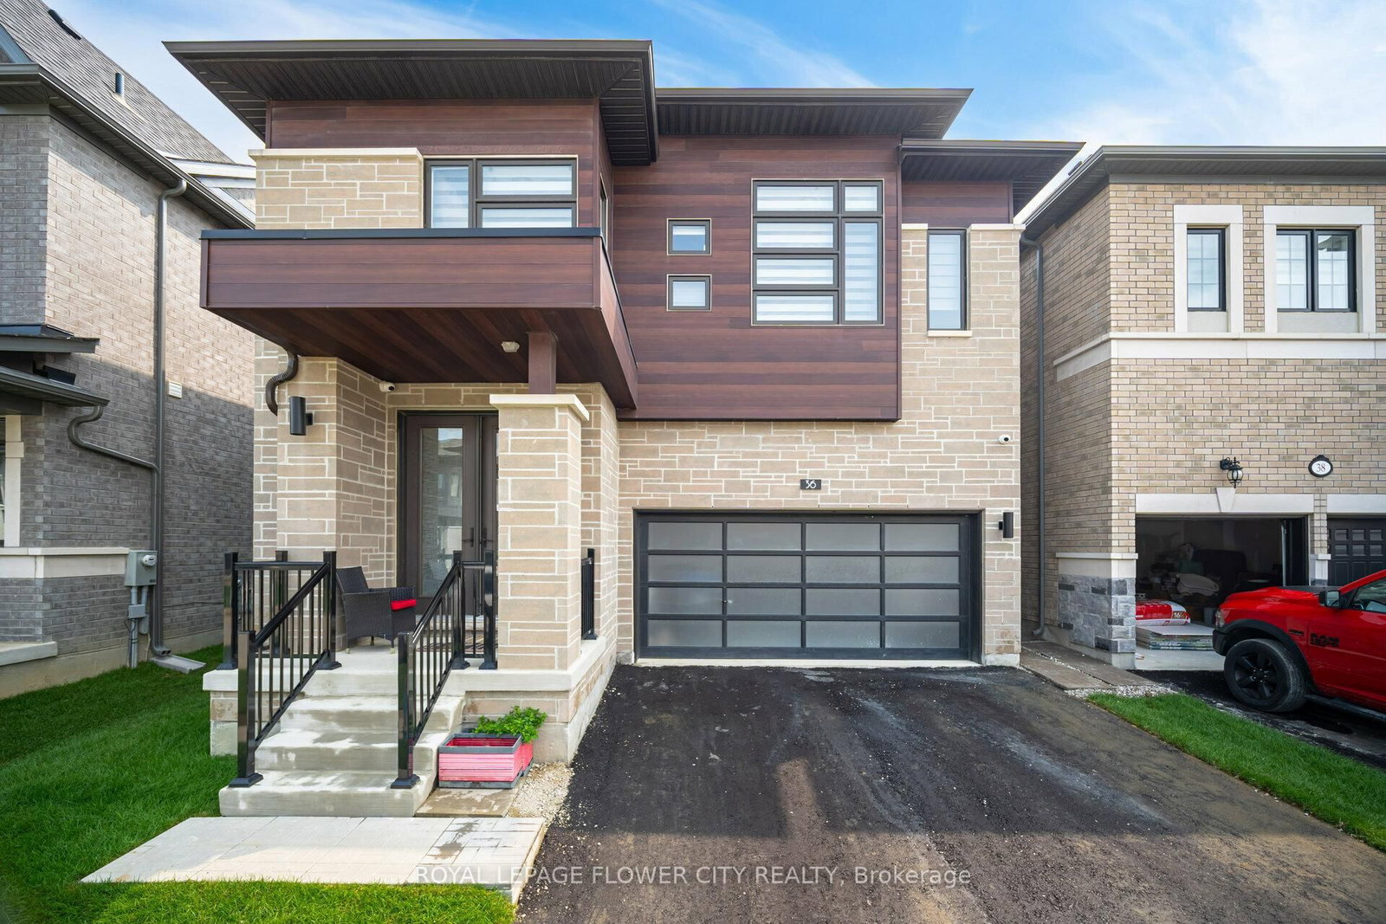
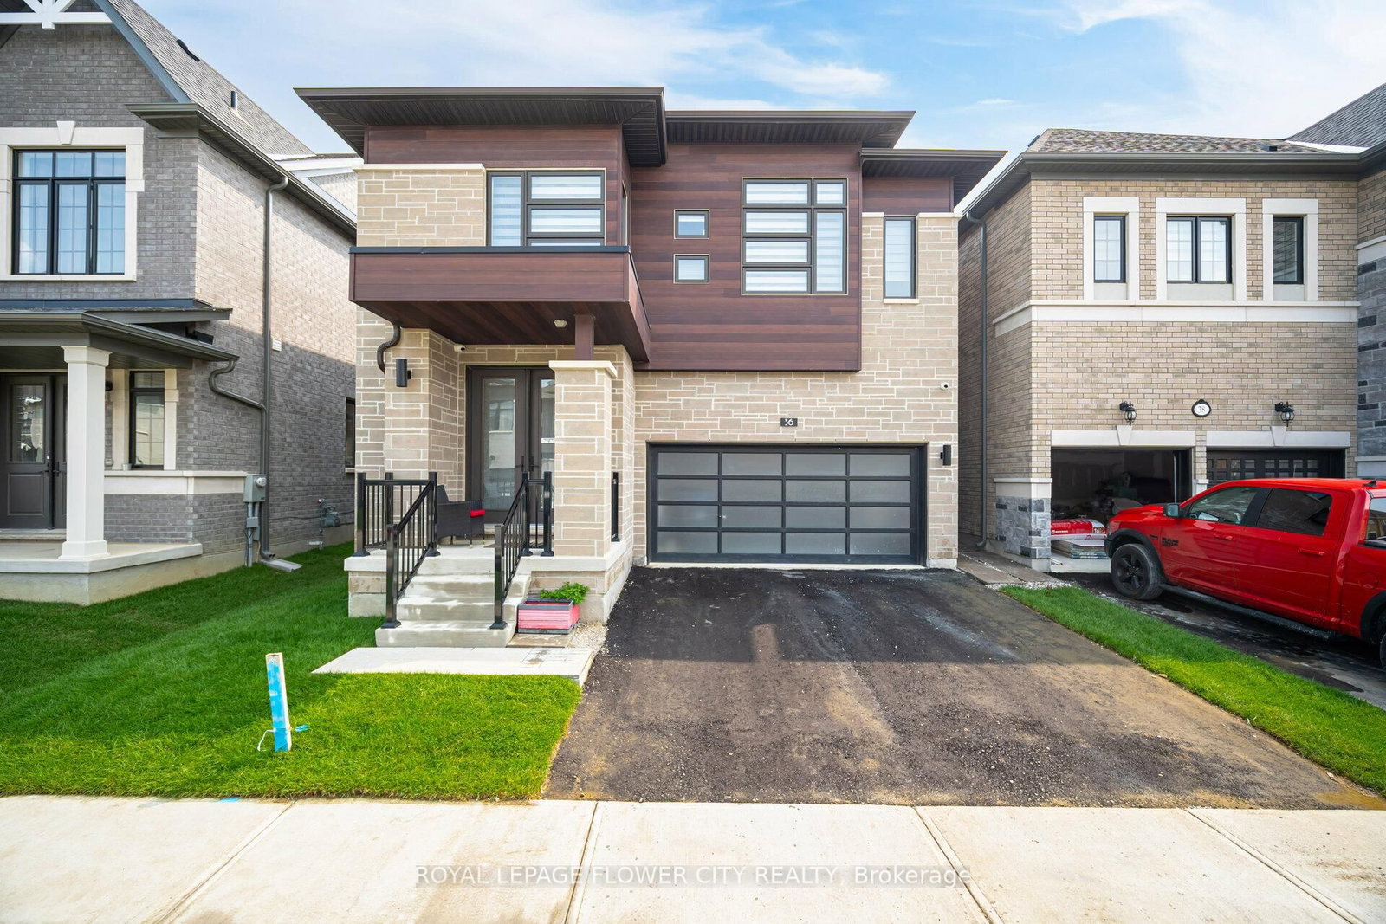
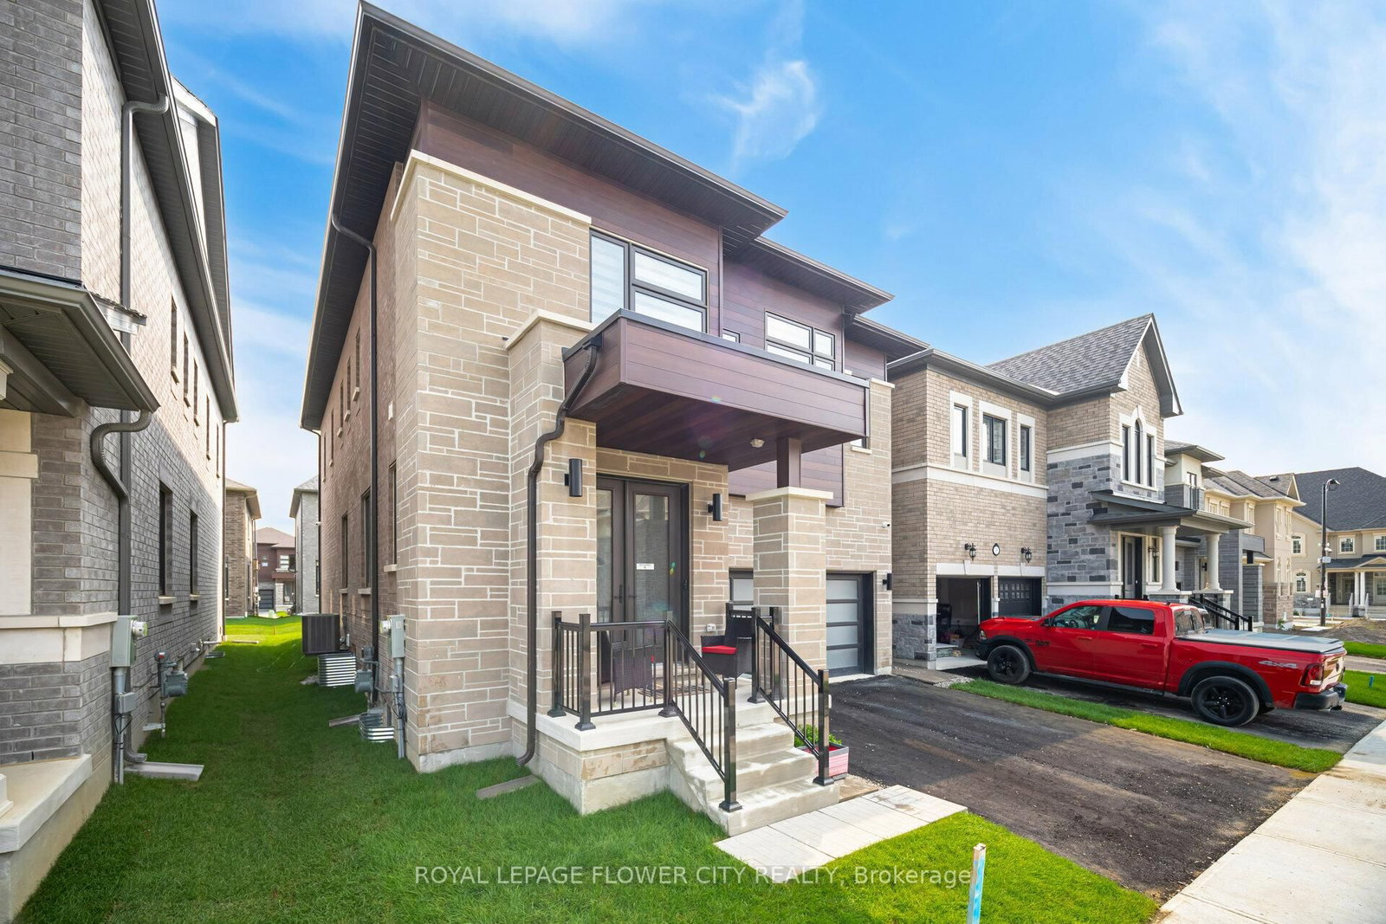
With this gorgeous home, you can live in luxury and style open concept. This recently built house features a modern layout with premium materials used throughout. This large home offers plenty of space for comfortable living with 4 bedrooms and 4 bathrooms. Large windows let in an abundance of natural light, creating a light and airy atmosphere inside the house, and the open-concept layout is ideal for entertaining. Experience the ease of living with brand-new fixtures, appliances, and fittings that guarantee a hassle-free lifestyle. Residents will value the property's convenient access to services, parks, schools, and transportation because it is situated in a sought-after neighborhood. Take advantage of the chance to be the first to occupy this remarkable property as your own.
Location
More details
- Property tax
- $10,278 (2025)
- Days on market
- 197
- Style
- 2-Storey
- Year built
- 0-5
- Lot
- 11.6 × 27.5 Metres
- Parking
- 6 spaces · 2 garage · Attached
- Basement
- Apartment, Separate Entrance, Full
- Heating
- Forced Air
- Air conditioning
- Central Air, Window Unit(s)
- Neighbourhood
- Sandringham-Wellington North
- Major intersection
- Bramlea rd/ Duxbury rd
Rooms
| Room | Level | Size (m) | Features |
|---|---|---|---|
| Living Room | Main | 3.41 × 21.3 | window, window, coffered ceiling(s) |
| Bedroom | Second | 12.1 × 3.49 | 5 pc ensuite, window, closet |
| Family Room | Main | 3.77 × 5.36 | fireplace, window, hardwood floor |
| Kitchen | Basement | 4.2 × 2.01 | family size kitchen, vinyl floor |
| Bedroom 3 | Second | 3.36 × 3.37 | closet, window |
| Bedroom 4 | Second | 3.5 × 3.36 | closet, window |
| Breakfast | Basement | 1.2 × 1.2 | bar sink, window |
| Bedroom 2 | Second | 3.35 × 3.96 | 4 pc ensuite, window |
| Kitchen | Main | 5.18 × 3.35 | breakfast area, stainless steel appl, hardwood floor |
| Bathroom | Basement | 2.1 × 1.7 | 4 pc bath, tile floor |
| Bathroom | Basement | 1.7 × 1.5 | 4 pc bath, tile ceiling |
| Great Room | Basement | 5.18 × 4.2 | combined w/dining, window |
| Bedroom 2 | Basement | 3.5 × 2.8 | Closet |
Details from PropTx (TRREB MLS®) via Repliers. Information deemed reliable but not guaranteed.