
Toronto, ON
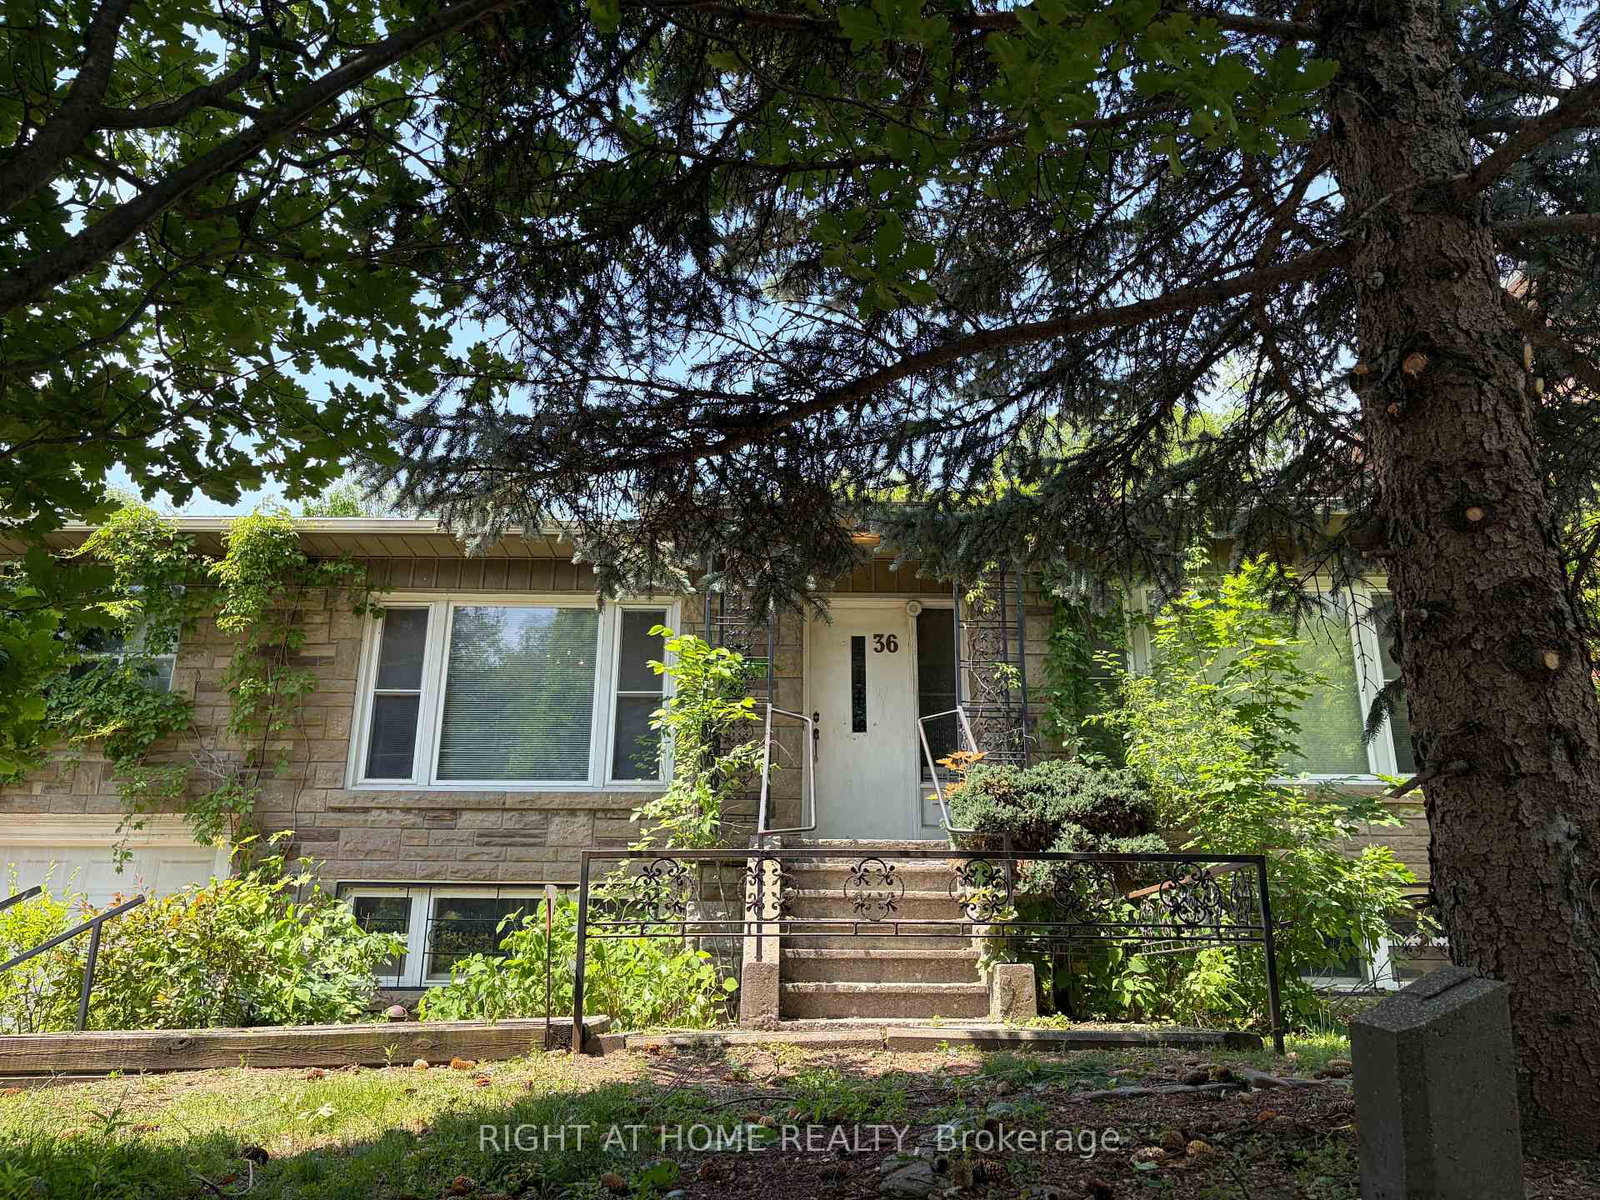
36 Forest Wood
$1,800,000
Data last updated Oct 30, 2026, 7:40 p.m. ET. By using this site you agree to our Terms of Use.


Property facts
- Price
- $1,800,000
- Type
- Detached
- Bedrooms
- 2
- Bathrooms
- 3
- MLS®
- C13820552
- Status
- active
- Brokerage
- RIGHT AT HOME REALTY
About this home
Attention Builders, Downsizers, or Renovators! This Solid Family Home offers exceptional potential for updating, expanding, or rebuilding. Originally designed as a three-bedroom layout, the Main floor now features two bedrooms, with an additional bedroom located on the lower level. The layout can be easily converted back to a full three-bedroom main floor or topping up is an option as well providing excellent flexibility for future plans.The primary bedroom includes a dedicated makeup area, a private den, and a beautiful five-piece marble en-suite. Slate flooring runs through the kitchen and hallways, and the kitchen and family-room extension offers a walkout to a 12' x 12' deck. The open-concept living, dining, and family room spans approximately 48' x 12'-over 625 square feet-creating an ideal space for entertaining.An extra-deep double-car garage provides ample room for a workshop. The property is being sold as-is, one of the sellers is a RREA.
Location
More details
- Property tax
- $10,789 (2026)
- Days on market
- 38
- Style
- Bungalow-Raised
- Year built
- 51-99
- Lot
- 56 × 105 Feet
- Parking
- 6 spaces · 2 garage · Built-In
- Basement
- Finished with Walk-Out, Separate Entrance
- Heating
- Forced Air
- Air conditioning
- Central Air
- Neighbourhood
- Bedford Park-Nortown
- Major intersection
- Glencairn/Glengrove/Bathurst
Rooms
| Room | Level | Size (m) | Features |
|---|---|---|---|
| Breakfast | Main | 2.74 × 3.65 | slate flooring, w/o to deck, combined w/kitchen |
| Living Room | Main | 5.66 × 3.96 | hardwood floor, combined w/dining, overlooks frontyard |
| Dining Room | Main | 4.17 × 3.58 | hardwood floor, combined w/family, combined w/living |
| Bedroom 2 | Main | 3.88 × 3.3 | hardwood floor, closet, overlooks frontyard |
| Primary Bedroom | Upper | 8.53 × 4.87 | 5 pc ensuite, b/i vanity, w/w closet |
| Bedroom 3 | Lower | 5 × 3.96 | w/w closet, b/i closet, above grade window |
| Recreation | Lower | 9.92 × 3.96 | 4 pc bath, combined w/den |
| Laundry | Lower | 4.57 × 1.52 | Ceramic Floor |
| Den | Lower | 3.91 × 2.48 | w/o to patio, overlooks backyard |
| Family Room | Main | 5.48 × 3.65 | brick fireplace, w/o to deck, hardwood floor |
| Kitchen | Main | 6.71 × 3.65 | stone counters, slate flooring, b/i appliances |
| Other | Basement | 4.11 × 2.41 | Hardwood Floor |
Details from PropTx (TRREB MLS®) via Repliers. Information deemed reliable but not guaranteed.