
Toronto, ON
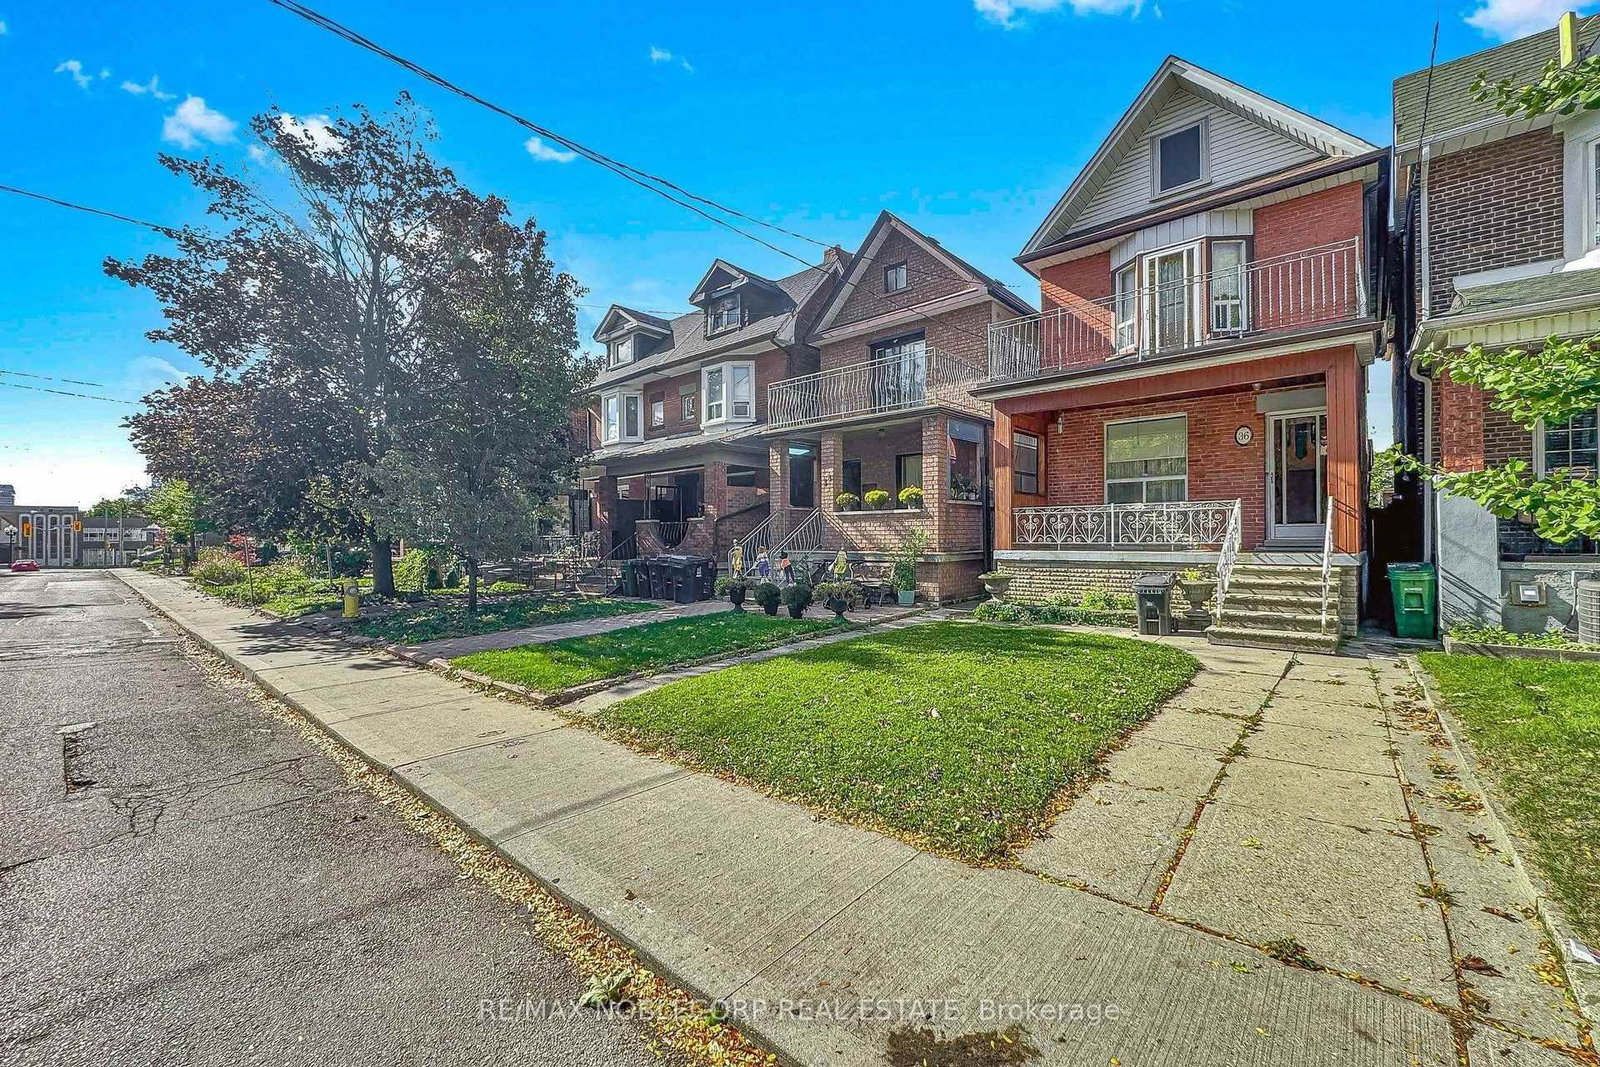
36 Earlscourt Avenue
$1,099,000
Data last updated Oct 30, 2026, 4:40 p.m. ET. By using this site you agree to our Terms of Use.


Property facts
- Price
- $1,099,000
- Type
- Detached
- Bedrooms
- 3
- Bathrooms
- 2
- MLS®
- W14027396
- Status
- active
- Brokerage
- RE/MAX NOBLECORP REAL ESTATE
About this home
One of the larger Detached Houses in the neighbourhood. On the friendly one-way street, Earlscourt. Excellent Family Home or Investment Opportunity with a potential income-generating laneway house & Separate Basement Entrance to a finished basement. St. Clair Streetcar, Public Transit, coffee shops, restaurants, parks & recreation/community centre on St. Clair, just a short stroll away. Large eat-in kitchen, high ceilings, hardwood floors, good-sized bedrooms. This location is close to downtown. The Corso-Italia Neighbourhood really has a Community feel, which is rare today. Great Schools in the area too. Don't Miss This One!
Location
More details
- Property tax
- $4,668 (2026)
- Days on market
- 18
- Style
- 2-Storey
- Lot
- 18 × 128 Feet
- Parking
- 2 spaces · 2 garage · Detached
- Basement
- Finished
- Heating
- Forced Air
- Air conditioning
- Central Air
- Neighbourhood
- Corso Italia-Davenport
- Major intersection
- St Clair Ave & Dufferin St
Rooms
| Room | Level | Size (m) | Features |
|---|---|---|---|
| Foyer | Main | 5.69 × 1.19 | — |
| Living Room | Main | 3.17 × 3.21 | hardwood floor, window |
| Recreation | Basement | 10.66 × 3.98 | — |
| Primary Bedroom | Second | 2.98 × 4.35 | hardwood floor, window |
| Laundry | Basement | 3.77 × 1.78 | — |
| Bedroom 3 | Second | 2.33 × 2.8 | Hardwood Floor |
| Mud Room | Main | 2.35 × 1.89 | — |
| Dining Room | Main | 3.51 × 2.78 | Hardwood Floor |
| Kitchen | Second | 2.45 × 4.35 | — |
| Bedroom 2 | Second | 3.55 × 2.84 | Hardwood Floor |
| Kitchen | Main | 4.05 × 4.37 | ceramic floor, eat-in kitchen |
| Other | Basement | 2.23 × 2.69 | — |
Details from PropTx (TRREB MLS®) via Repliers. Information deemed reliable but not guaranteed.