
Richmond, ON
36 CHASING Grove
$2,450
Data last updated Oct 30, 2026, 1:10 p.m. ET. By using this site you agree to our Terms of Use.


Property facts
- Price
- $2,450
- Type
- att/row/townhouse
- Bedrooms
- 3
- Bathrooms
- 3
- MLS®
- X13875552
- Status
- active
- Brokerage
- POWER MARKETING REAL ESTATE INC.
About this home
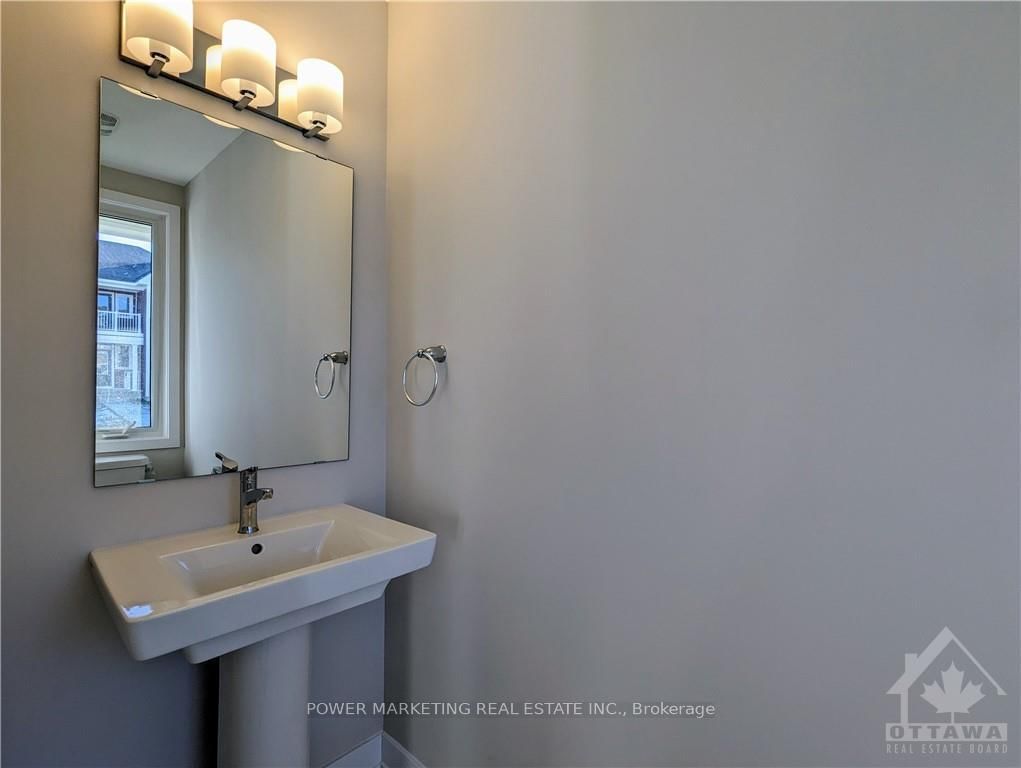
This Beautiful 2-Storey Townhouse is situated in a great neighbourhood at Richmond Meadows. This home includes 3 bedrooms+ 2.5 bathrooms and a attached garage. It welcomes you with a large foyer into the open concept floor plan with hardwood flooring and large windows throughout. The main floor includes an open concept kitchen with flush breakfast bar, a large living/dining space. A large Primary Bedroom on the 2nd floor has it's own LUXURY En-suite and a big walk-in closet. Two other good-sized bedrooms, a separate main bathroom, and a linen closet complete the 2nd floor. Basement is fully finished includes laundry. This spectacular townhouse is close to all amenities. Book your Showing Today
Location
More details
- Days on market
- 23
- Style
- 2-Storey
- Parking
- 2 spaces · 1 garage · Attached
- Basement
- Full, Finished
- Heating
- Forced Air
- Air conditioning
- Central Air
- Neighbourhood
- Btwn Franktown Rd. & Fallowfield Rd.
- Major intersection
- From Perth St, right onto Pidenburg, right onto Bascule, and left onto Chasing Grove, the house on your right.
Rooms
| Room | Level | Size (m) | Features |
|---|---|---|---|
| Kitchen | Main | 3.78 × 2.94 | — |
| Bathroom | Second | — | 3 Pc Ensuite |
| Other | Second | — | — |
| Bathroom | Second | — | 3 Pc Bath |
| Bedroom | Second | 3.42 × 2.97 | — |
| Primary Bedroom | Second | 4.95 × 3.96 | — |
| Living Room | Main | 4.31 × 3.78 | — |
| Recreation | Basement | 7.08 × 3.68 | — |
| Dining Room | Main | 3.73 × 2.66 | — |
| Bedroom | Second | 3.04 × 3.6 | — |
Details from PropTx (TRREB MLS®) via Repliers. Information deemed reliable but not guaranteed.