
Mississauga, ON
3596 Nutcracker Drive
$1,439,000
Data last updated Oct 30, 2026, 7:40 a.m. ET. By using this site you agree to our Terms of Use.


Property facts
- Price
- $1,439,000
- Type
- Detached
- Bedrooms
- 4
- Bathrooms
- 4
- MLS®
- W14033864
- Status
- active
- Brokerage
- CENTURY 21 PEOPLE`S CHOICE REALTY INC.
About this home
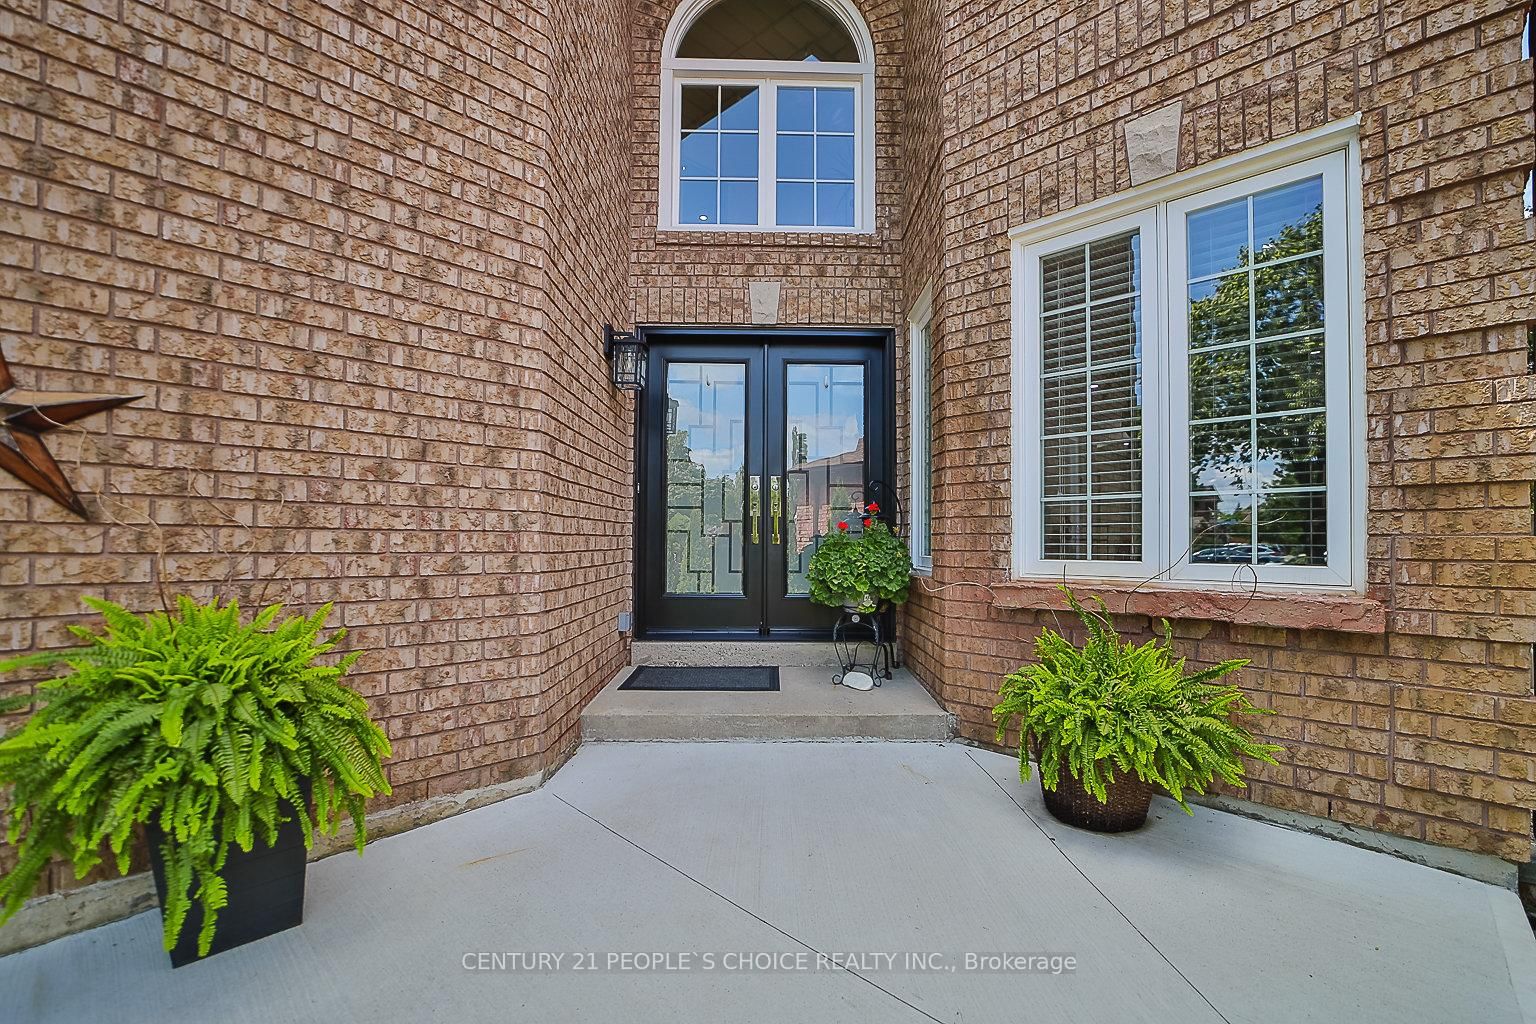
EXCEPTIONAL RENOVATED HOUSE! This Gorgeous Bright 4+2 Bed Home Is Situated In The Well-Established Neighborhood Of Lisgar. This Home Feats. A Grand Double Door Entry Leading To An Open Concept Living & Kitchen Space Complete w/Quartz Countertops, Solid Wood Kitchen Cabinets, New Appliances & An Island w/Waterfall Countertop Perfect For Hosting Guests. Sliding Doors Off Kitchen Lead To Recently Built Spacious Deck. Laundry Room Conveniently Located On Main Floor & Feats. Quartz Countertop, Lots Of Cabinets, Backsplash &Built-In Sink. Upstairs Master Bedroom Feats. Beautiful Stand-Alone Bathtub, Floor To Ceiling Shower w/Built-In Shelving & Double Sink. 3Additional Bedrooms Upstairs, 1 w/Walk-In Closet, As Well As A Bright Bathroom w/Floor To Ceiling Shower & Built-In Shelving. Finally This House Feats. Apartment-Style Finished Basement w/Full Kitchen Complete w/New Appliances, A Bathroom w/Waterfall Shower Head In Floor To Ceiling Shower, Spacious Rec Room & 2 Additional Bedrooms. **EXTRAS** $300k+ Spent In Renovations. Located Near Hwy 403, 407 &401, Elementary & High Schools, Shopping Centers & Public Transportation. Full Legal Description: PCL 440-1, SEC 43M883; LT 440, PL43M883; S/T A RIGHT AS IN LT1188875 ; MISSISSAUGA
Location
More details
- Property tax
- $7,692 (2026)
- Days on market
- 17
- Style
- 2-Storey
- Year built
- 31-50
- Lot
- 32.02 × 109.51 Feet
- Parking
- 6 spaces · 2 garage · Attached
- Basement
- Finished
- Heating
- Forced Air
- Air conditioning
- Central Air
- Neighbourhood
- Lisgar
- Major intersection
- Osprey Blvd/Trelawny Cir
Rooms
| Room | Level | Size (m) | Features |
|---|---|---|---|
| Family Room | Main | 6.27 × 3.2 | Hardwood Floor |
| Bedroom 4 | Upper | 5.3 × 4.57 | hardwood floor, walk-in closet(s) |
| Primary Bedroom | Upper | 5 × 4.2 | hardwood floor, walk-in closet(s) |
| Bedroom | Basement | 3.76 × 3.58 | Laminate |
| Bedroom 3 | Upper | 3.8 × 3.37 | Hardwood Floor |
| Kitchen | Main | 5.2 × 3 | ceramic floor, sliding doors, w/o to deck |
| Kitchen | Basement | 3.6 × 3.2 | Laminate |
| Bedroom 2 | Upper | 3.4 × 3.35 | Hardwood Floor |
| Laundry | Main | 2.25 × 1.84 | Ceramic Floor |
| Bedroom | Basement | 3.39 × 3.2 | Laminate |
| Recreation | Basement | 4.4 × 5.2 | Laminate |
| Dining Room | Main | 4.1 × 3.9 | Ceramic Floor |
Details from PropTx (TRREB MLS®) via Repliers. Information deemed reliable but not guaranteed.