
Aurora, ON
359 John West Way
$769,000
Data last updated Oct 30, 2026, 8:50 a.m. ET. By using this site you agree to our Terms of Use.


Property facts
- Price
- $769,000
- Type
- condo townhouse
- Bedrooms
- 3
- Bathrooms
- 3
- MLS®
- N13870870
- Status
- active
- Brokerage
- SUTTON GROUP-ADMIRAL REALTY INC.
About this home
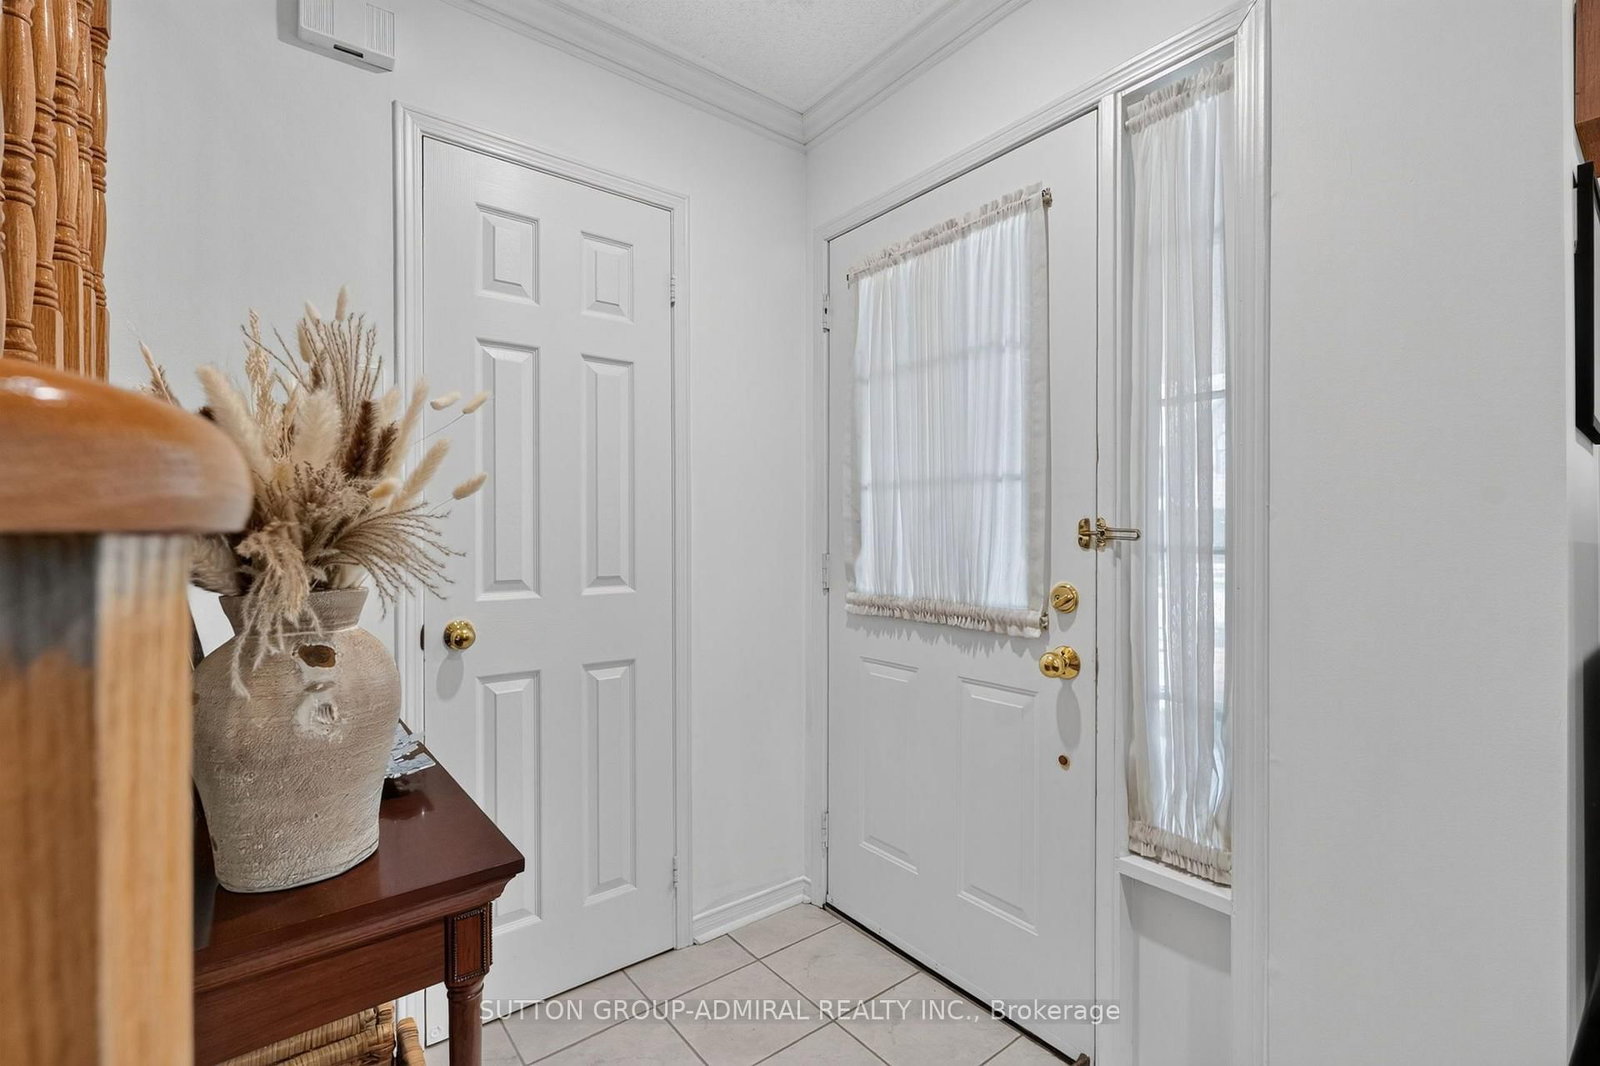
Immaculate 2-storey townhome nestled in the heart of Aurora's sought-after Bayview Wellington neighbourhood. Situated In the high demand Carriage Walk enclave, this bright, sun-filled home features a spacious open-concept living and dining area, along with a bright updated kitchen with granite countertops. The spacious primary bedroom offers a 4-piece ensuite and walk-in closet, while the good sized secondary bedrooms and second 4-piece bath complete the upper level. Beautifully landscaped private back patio, separate garage, and an additional adjacent parking space. The finished basement provides a large recreation room, plus a spacious laundry and storage area. Ideally located close to shopping, top-rated schools, parks, scenic trails, and an array of amenities. Just a 3-minute drive to the Aurora GO Station, offering direct access to downtown Toronto. Quick and easy access to Highway 404. Low maintenance fees include water, building insurance, snow removal and landscaping!
Location
More details
- Property tax
- $3,304 (2026)
- Days on market
- 24
- Style
- 2-Storey
- Parking
- 2 spaces · 1 garage · Detached
- Maintenance fee
- $304/mo
- Basement
- Finished
- Heating
- Forced Air
- Air conditioning
- Central Air
- Exposure
- East
- Neighbourhood
- Bayview Wellington
- Major intersection
- Bayview/Wellington
Rooms
| Room | Level | Size (m) | Features |
|---|---|---|---|
| Kitchen | Main | 2.46 × 2.36 | granite counters, eat-in kitchen, w/o to patio |
| Dining Room | Main | 3.58 × 2.84 | open concept, combined w/living |
| Living Room | Main | 3.98 × 3.58 | open concept, combined w/dining |
| Bedroom 3 | Second | 3.35 × 2.74 | large window, large closet, overlooks backyard |
| Recreation | Basement | 6.45 × 3.25 | — |
| Breakfast | Main | 3.35 × 2.36 | — |
| Bedroom 2 | Second | 2.92 × 2.79 | large window, large closet, overlooks backyard |
| Primary Bedroom | Second | 3.98 × 3.58 | 4 pc ensuite, walk-in closet(s) |
| Laundry | Basement | 3.27 × 2.69 | — |
Details from PropTx (TRREB MLS®) via Repliers. Information deemed reliable but not guaranteed.