
Fort Erie, ON
3580 Canfield Crescent
$849,000
Data last updated Oct 30, 2026, 6:40 p.m. ET. By using this site you agree to our Terms of Use.


Property facts
- Price
- $849,000
- Type
- duplex
- Bedrooms
- 2
- Bathrooms
- 3
- MLS®
- X13524756
- Status
- active
- Brokerage
- SAVE MAX EMPIRE REALTY
About this home
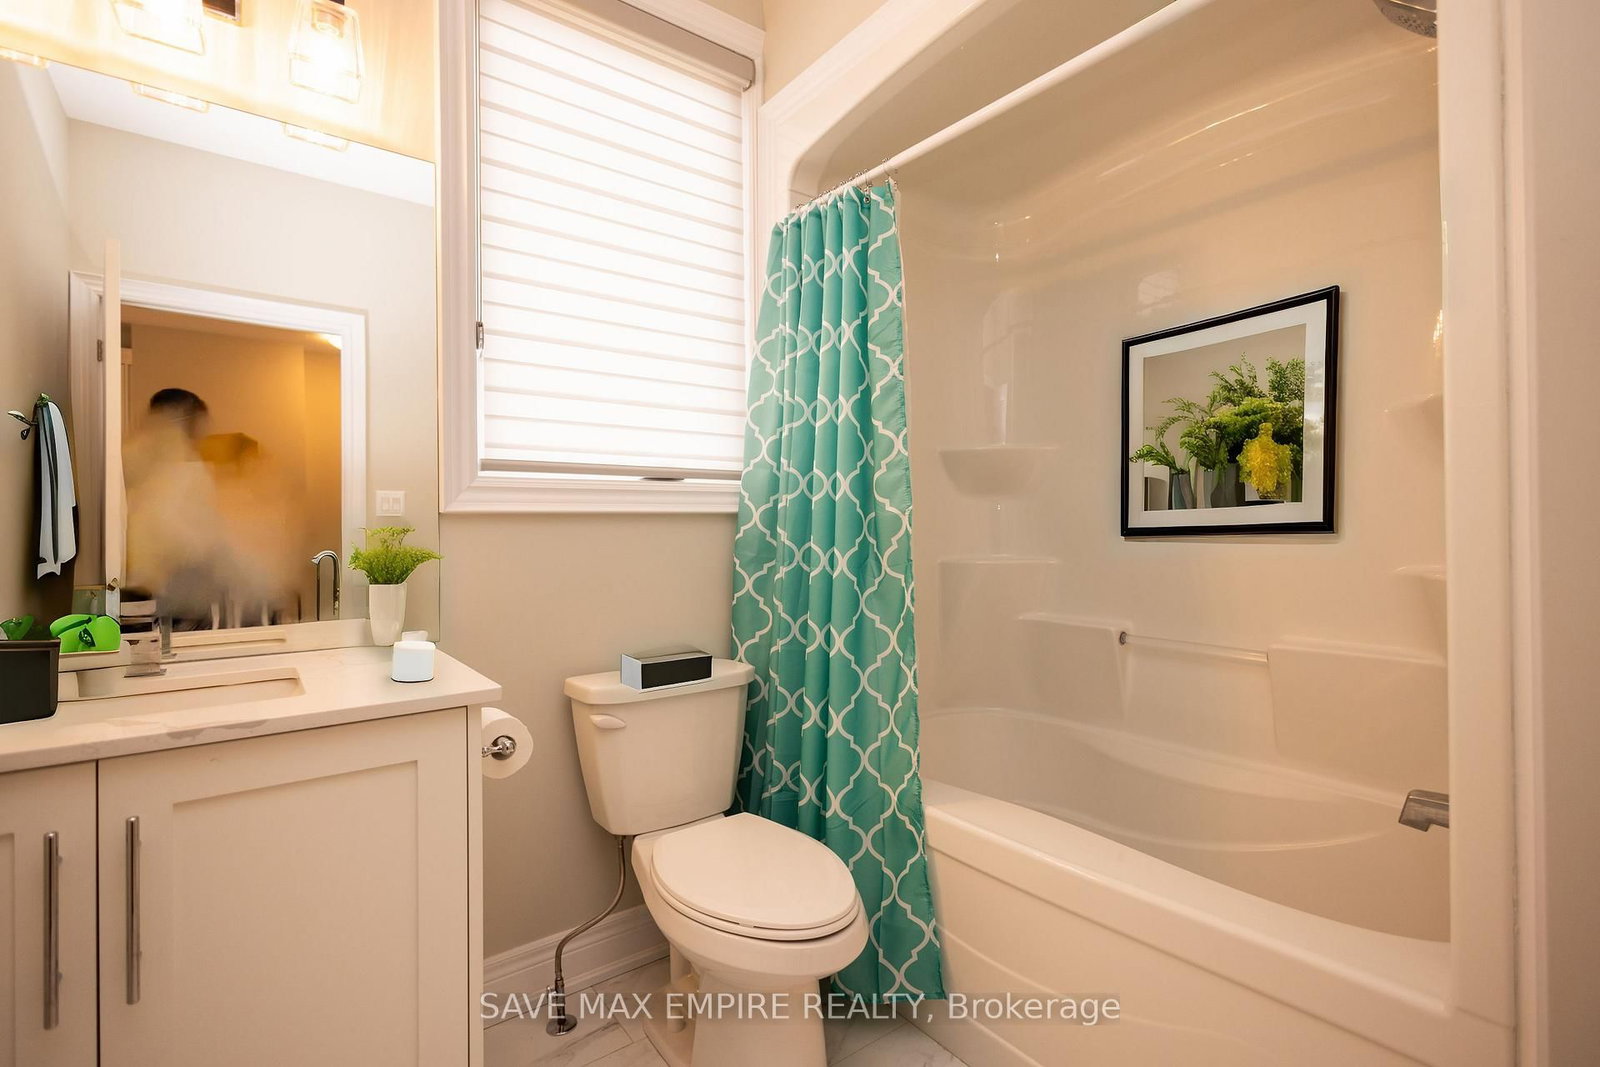
Discover this stunning 4BR (2+2) bungalow at 3580 Canfield Cres in the sought-after Black Creekcommunity. This home was custom built and features a spacious 1,368 Sf. open concept designwith plenty of natural light. It has two bedrooms, two baths, 9 ceilings, a custom kitchen withquartz countertops and a large island, luxurious bathrooms with glass showers and porcelaintiles, and a main floor laundry room with ceramic tiles and garage access. Basement is fullyfinished with 2 BR, Rec room and Washroom, This home is part of South Shores, a tranquilcommunity in southern Niagara, close to the shore of Lake Erie. You can easily reach Buffaloand Niagara Falls via the nearby HWY. South Shores offers a serene lifestyle in the Black Creekneighborhood, with access to schools, parks, golf courses, restaurants, entertainment venues,and scenic trails. Come and enjoy this peaceful and calm neighborhood. Photos are virtuallystaged
Location
More details
- Property tax
- $6,463 (2026)
- Days on market
- 118
- Style
- Bungalow
- Year built
- 0-5
- Lot
- 52.99 × 100 Feet
- Parking
- 6 spaces · 2 garage · Built-In
- Basement
- Finished
- Heating
- Forced Air
- Air conditioning
- Central Air
- Neighbourhood
- Black Creek
- Major intersection
- Netherby Rd/Black Creek Rd
Rooms
| Room | Level | Size (m) | Features |
|---|---|---|---|
| Bedroom 3 | Basement | 4.65 × 3.81 | Laminate |
| Primary Bedroom | Main | 4.22 × 3.81 | Hardwood Floor |
| Kitchen | Main | 3.05 × 3.02 | Hardwood Floor |
| Bedroom 2 | Main | 3.35 × 3.05 | Hardwood Floor |
| Bedroom 4 | Basement | 3.55 × 3.1 | Laminate |
| Great Room | Main | 4.27 × 4.22 | Hardwood Floor |
| Dining Room | Main | 3.05 × 3.17 | Hardwood Floor |
| Recreation | Basement | 7.05 × 7.17 | Laminate |
Details from PropTx (TRREB MLS®) via Repliers. Information deemed reliable but not guaranteed.