
Stratford, ON
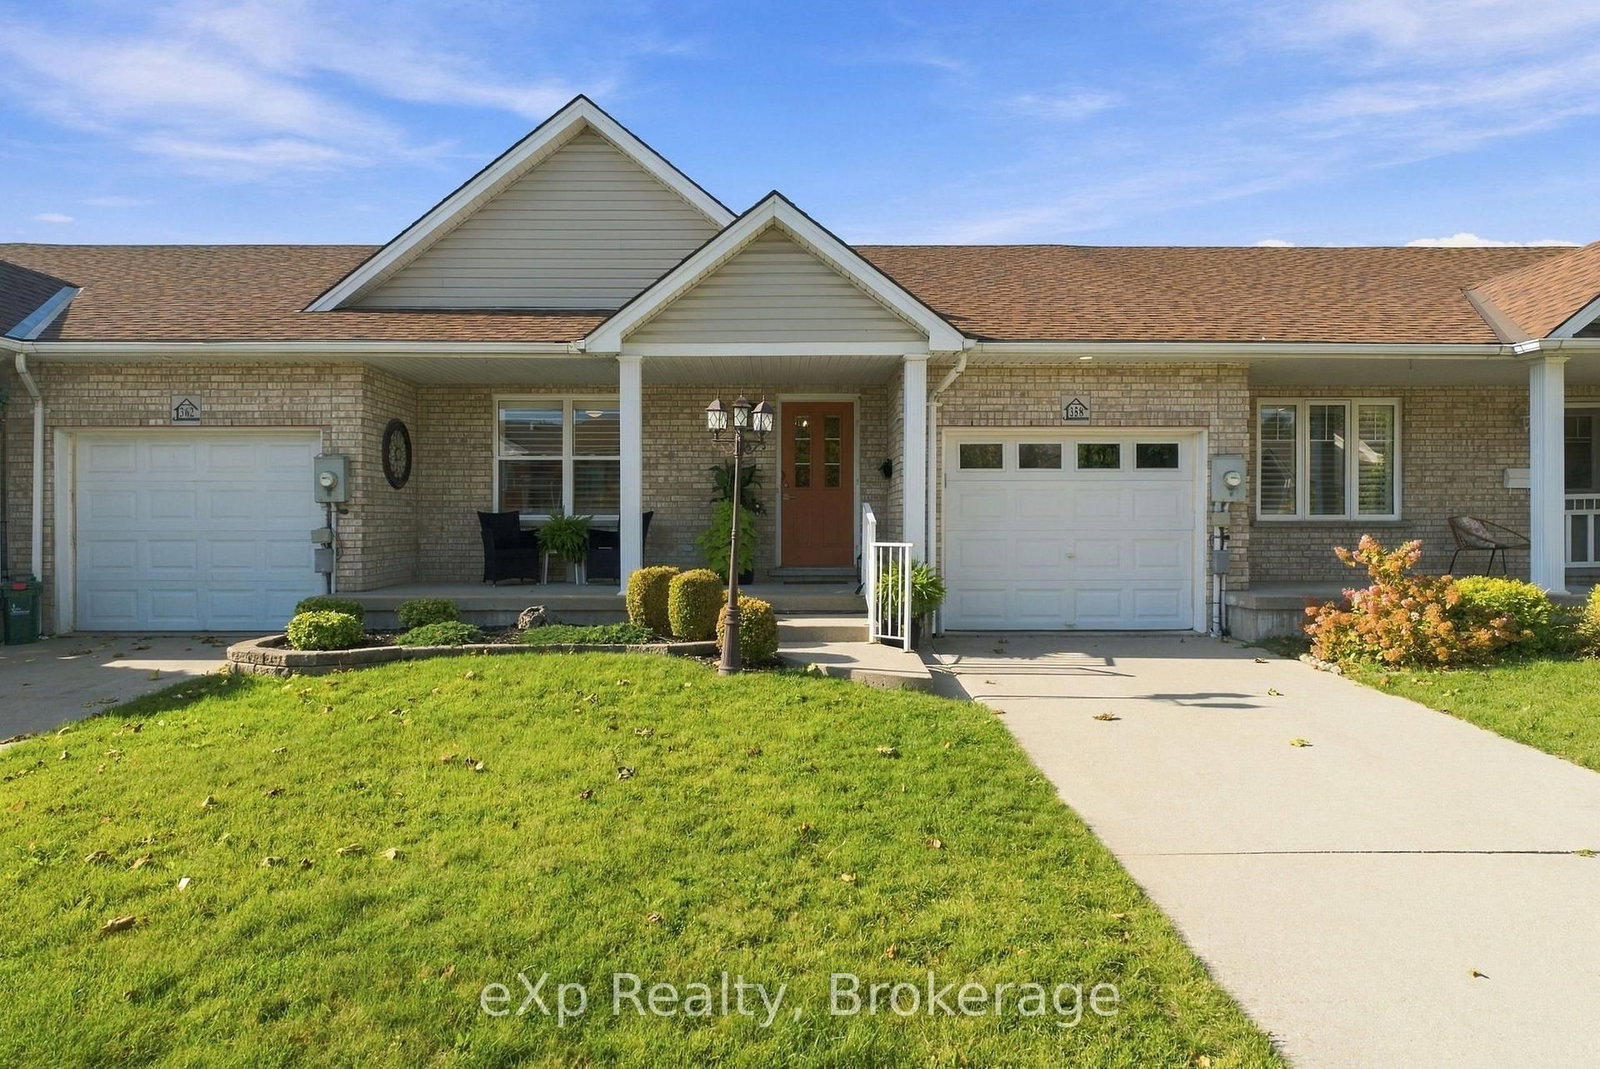
358 Dufferin Street
$519,900
Data last updated Oct 30, 2026, 10:20 a.m. ET. By using this site you agree to our Terms of Use.


Property facts
- Price
- $519,900
- Type
- att/row/townhouse
- Bedrooms
- 2
- Bathrooms
- 2
- MLS®
- X14080072
- Status
- active
- Brokerage
- eXp Realty
About this home
Discover the appeal of this inviting freehold bungalow townhome, offering a great blend of comfort, style, and functional living space. The main floor features two bedrooms, granite countertops, updated light fixtures, and a cozy electric fireplace that adds warmth to the living room. The bathroom features heated floors for an added touch of comfort. Downstairs, the finished basement offers a third bedroom, a second bathroom, and additional space for relaxing, entertaining, or accommodating guests. A convenient walk-up provides direct access to the backyard, while the natural light covered patio creates an enjoyable outdoor space to unwind. With a furnace updated in 2024 and the added benefit of freehold ownership, this home is worth a closer look!
Location
More details
- Property tax
- $3,841 (2025)
- Days on market
- 16
- Style
- Bungalow
- Year built
- 16-30
- Lot
- 30.37 × 127.95 Feet
- Parking
- 3 spaces · 1 garage · Attached
- Basement
- Walk-Up, Finished
- Heating
- Forced Air
- Air conditioning
- Central Air
- Neighbourhood
- Stratford
- Major intersection
- Lorne Ave / Maple Ave
Rooms
| Room | Level | Size (m) | Features |
|---|---|---|---|
| Bedroom | Main | 4.27 × 3.59 | — |
| Foyer | Main | 3.9 × 2.13 | — |
| Bedroom 3 | Basement | 4.33 × 3.5 | — |
| Bedroom 2 | Main | 3.35 × 3.07 | — |
| Recreation | Basement | 5.33 × 7.53 | — |
| Laundry | Main | 1.4 × 1.1 | — |
| Utility Room | Lower | 3.49 × 3.42 | — |
| Living Room | Main | 4.32 × 3.58 | — |
| Mud Room | Basement | 3.27 × 3.43 | — |
| Dining Room | Main | 4.33 × 2.49 | — |
| Primary Bedroom | Main | 4.4 × 3.51 | — |
| Bedroom 2 | Main | 3.36 × 2.74 | — |
| Living Room | Main | 4.33 × 3.59 | — |
| Kitchen | Main | 4.47 × 3.58 | — |
| Utility Room | Lower | 3.3 × 2.23 | — |
| Kitchen | Main | 4.33 × 3.24 | — |
| Bathroom | Lower | 3.3 × 1.52 | — |
| Dining Room | Main | 4.32 × 2.05 | — |
| Bathroom | Basement | 3.27 × 1.85 | — |
| Recreation | Lower | 7.97 × 5.42 | — |
| Den | Lower | 4.38 × 4.38 | — |
| Bathroom | Main | 3.04 × 2.74 | 4 Pc Bath |
| Bathroom | Main | 2.63 × 3.07 | — |
Details from PropTx (TRREB MLS®) via Repliers. Information deemed reliable but not guaranteed.