
Ottawa, ON
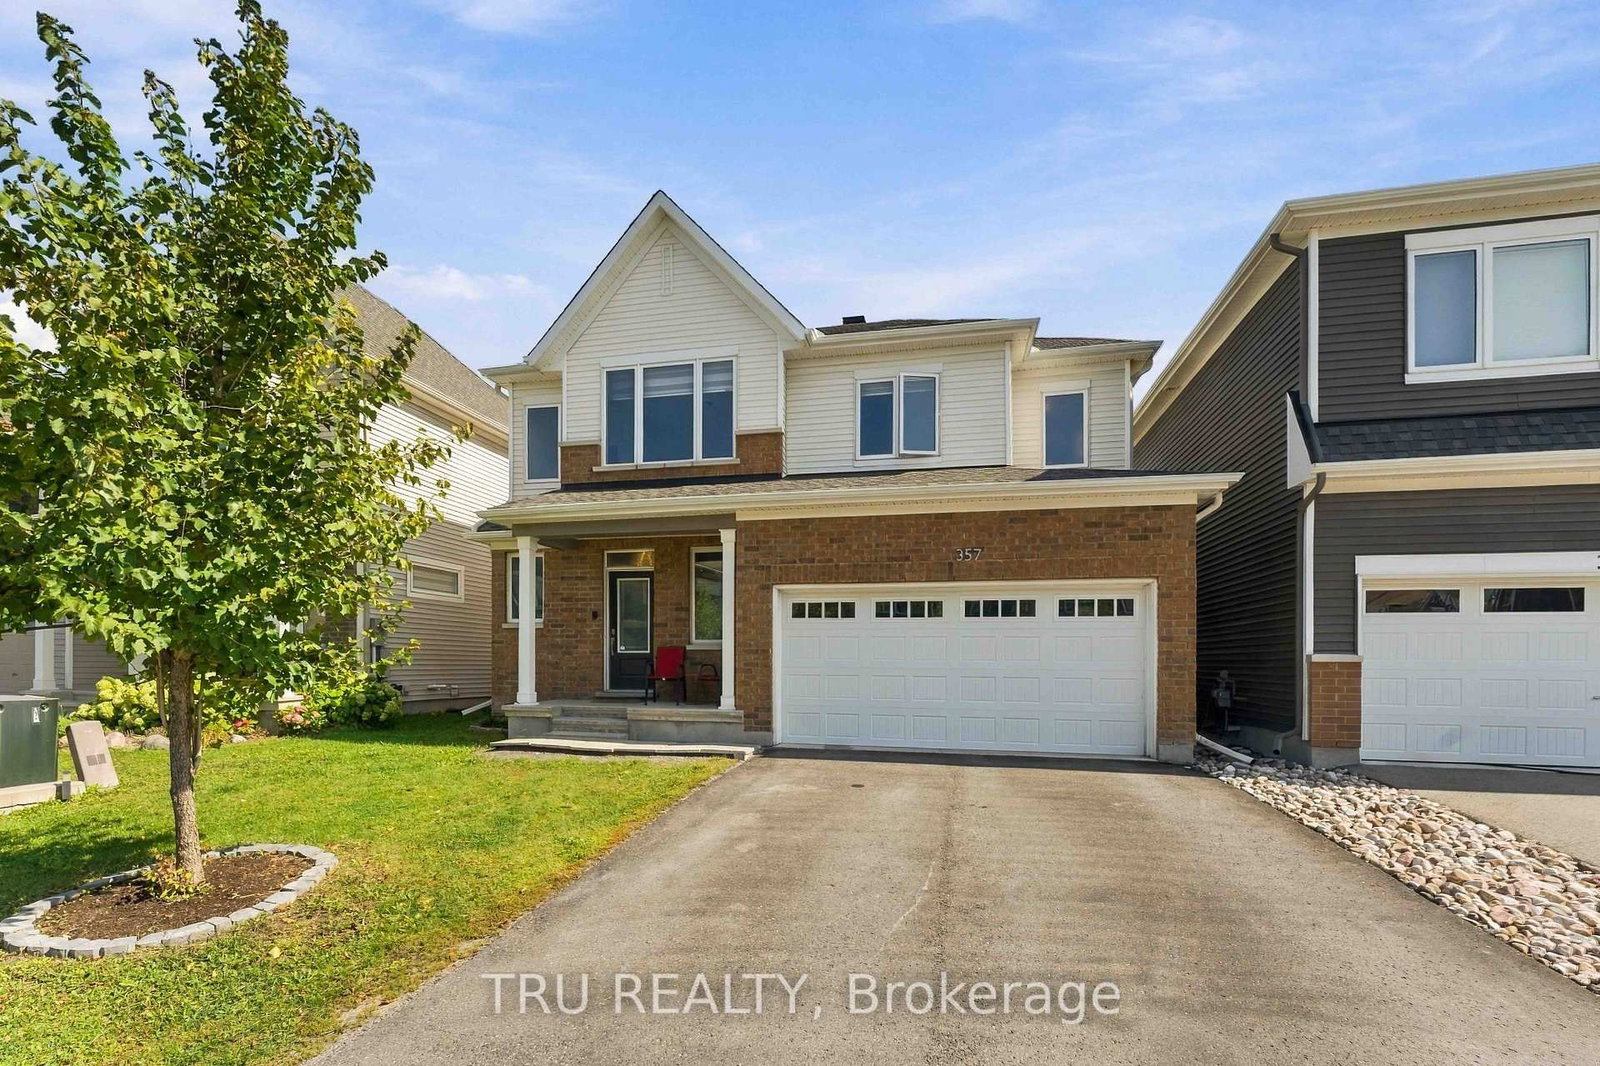
357 Lamarche Avenue
$819,000
Data last updated Oct 30, 2026, 10:30 a.m. ET. By using this site you agree to our Terms of Use.


Property facts
- Price
- $819,000
- Type
- Detached
- Bedrooms
- 4
- Bathrooms
- 3
- MLS®
- X13781000
- Status
- active
- Brokerage
- TRU REALTY
About this home
Welcome to 357 Lamarche Avenue! Situated on a premium lot along a quiet stretch of Chapel Hill South, this 4-bedroom, 3-bathroom home features additional side windows that bring in abundant natural light, complemented by custom blinds throughout. The open-concept main floor seamlessly connects the kitchen, dining and living areas, with hardwood flooring and a cozy fireplace. The kitchen boasts quartz countertops, ample cabinetry, a walk-in pantry, premium Bosch appliances, a gas range and a large centre island with breakfast bar seating. Upstairs, discover four spacious bedrooms, including one with a vaulted ceiling and an oversized window. The primary suite offers a windowed walk-in closet and a modern ensuite with a glass shower. The fully finished basement provides versatile additional living space, featuring a recreation room with a custom-built bar and space for a home office or guest area. Enjoy the fully fenced backyard with a professionally installed interlocking patio, perfect for outdoor dining and entertaining. A double-car garage adds everyday convenience. Ideally located minutes from parks, trails, shopping, transit and the amenities along Innes Road, this home offers comfort and convenience in a desirable Orléans community.12 hours irrevocable on all offers.
Location
More details
- Property tax
- $5,941 (2026)
- Days on market
- 47
- Style
- 2-Storey
- Lot
- 41.99 × 68.9 Feet
- Parking
- 4 spaces · 2 garage · Attached
- Basement
- Full, Finished
- Heating
- Forced Air
- Air conditioning
- Central Air
- Neighbourhood
- Chapel Hill South - Orleans Village
- Major intersection
- Lamarche/Innes
Rooms
| Room | Level | Size (m) | Features |
|---|---|---|---|
| Bedroom 3 | Second | 3.14 × 3.32 | — |
| Bedroom 2 | Second | 3.14 × 3.32 | — |
| Bedroom | Second | 4.51 × 3.9 | — |
| Foyer | Main | 2.38 × 2.01 | — |
| Bedroom 4 | Second | 3.56 × 3.4 | — |
| Living Room | Main | 4.08 × 3.66 | — |
| Kitchen | Main | 3.51 × 2.07 | — |
| Living Room | Basement | 6.62 × 3.23 | — |
Details from PropTx (TRREB MLS®) via Repliers. Information deemed reliable but not guaranteed.