
Kearney, ON
3569 Chetwynd Road
$699,000
Data last updated Oct 30, 2026, 1:30 p.m. ET. By using this site you agree to our Terms of Use.


Property facts
- Price
- $699,000
- Type
- rural residential
- Bedrooms
- 1
- Bathrooms
- 3
- MLS®
- X13767020
- Status
- active
- Brokerage
- Re/Max Professionals North
About this home
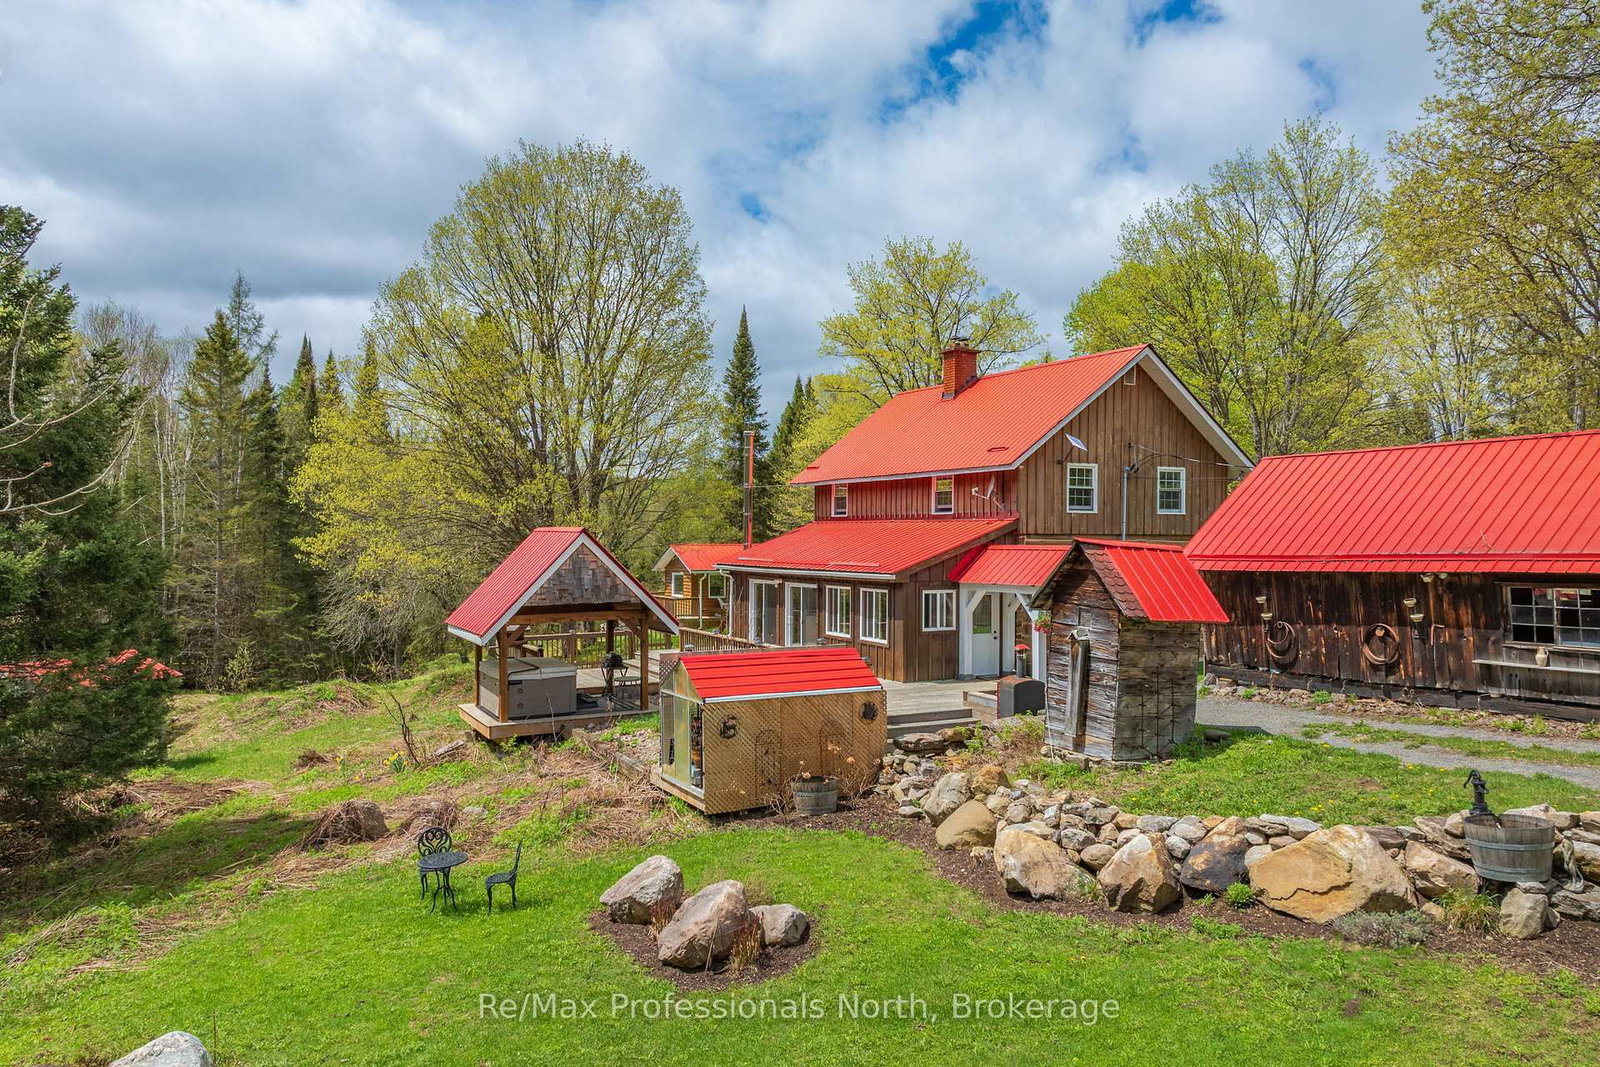
Welcome to "Lady Bug Downs," a remarkable 10-acre retreat where history, privacy and natural beauty come together. Originally built in the late 1870s, this hand-hewn log home offers a rare opportunity to own a property with true character and a story that reaches back generations. Set well back in a peaceful rural setting, the property features a quiet stream weaving through the rocks into a small pond, open areas well suited for gardens, and a beautiful forested portion with potential for future walking trails. With close to 1,600 sq.ft. of living space, the home features a second floor bedroom suite with an ensuite bath and walk-in closet, 2 additional bathrooms and a partially finished basement with separate entrance, offering potential for a second bedroom, guest space or studio. The incredible sunroom is a natural gathering place, with sliding doors, a cozy wood stove, wide plank floors and warm wood detailing that perfectly complements the original log construction. A Generac generator adds peace of mind for year-round living or weekend escapes. The property also includes generous decking, a covered hot tub area with lighting, the original driveshed/forge now used as a garage, and a charming 20' x 16' cabin currently used as an art studio but equally suited for guests, hobbies or a private workspace. Rich in history, texture and atmosphere, this is a property that feels almost impossible to recreate today. Located less than 20 minutes to Highway 11 or the Town of Kearney for shopping and amenities, Lady Bug Downs is more than a home, it's a private retreat, a piece of local history and a truly special place to begin your next chapter.
Location
More details
- Property tax
- $2,515 (2025)
- Days on market
- 51
- Style
- 2-Storey
- Year built
- 100+
- Lot
- 660 × 600 Feet
- Parking
- 12 spaces · 2 garage · Detached
- Basement
- Finished with Walk-Out
- Heating
- Forced Air
- Air conditioning
- None
- Neighbourhood
- Proudfoot
- Major intersection
- Chetwynd Rd & Hwy 518
Rooms
| Room | Level | Size (m) | Features |
|---|---|---|---|
| Bathroom | Basement | 2.61 × 1.25 | 3 Pc Bath |
| Kitchen | Main | 3.53 × 4.48 | — |
| Living Room | Main | 5.54 × 4.48 | — |
| Sunroom | Main | 8.83 × 2.86 | — |
| Other | Basement | 5.32 × 2.82 | — |
| Dining Room | Main | 2.75 × 1.73 | — |
| Utility Room | Basement | 3.39 × 4.3 | — |
| Bathroom | Second | 4.16 × 2.27 | 4 Pc Bath |
| Bathroom | Main | 1.89 × 1.61 | 2 Pc Bath |
| Primary Bedroom | Second | 9.16 × 6.22 | — |
Details from PropTx (TRREB MLS®) via Repliers. Information deemed reliable but not guaranteed.