
Toronto, ON
355 Glen Park Avenue
$1,449,000
Data last updated Oct 30, 2026, 10:40 a.m. ET. By using this site you agree to our Terms of Use.


Property facts
- Price
- $1,449,000
- Type
- Detached
- Bedrooms
- 4
- Bathrooms
- 2
- MLS®
- W13879888
- Status
- active
- Brokerage
- REALTY EXECUTIVES PRIORITY ONE LIMITED
About this home
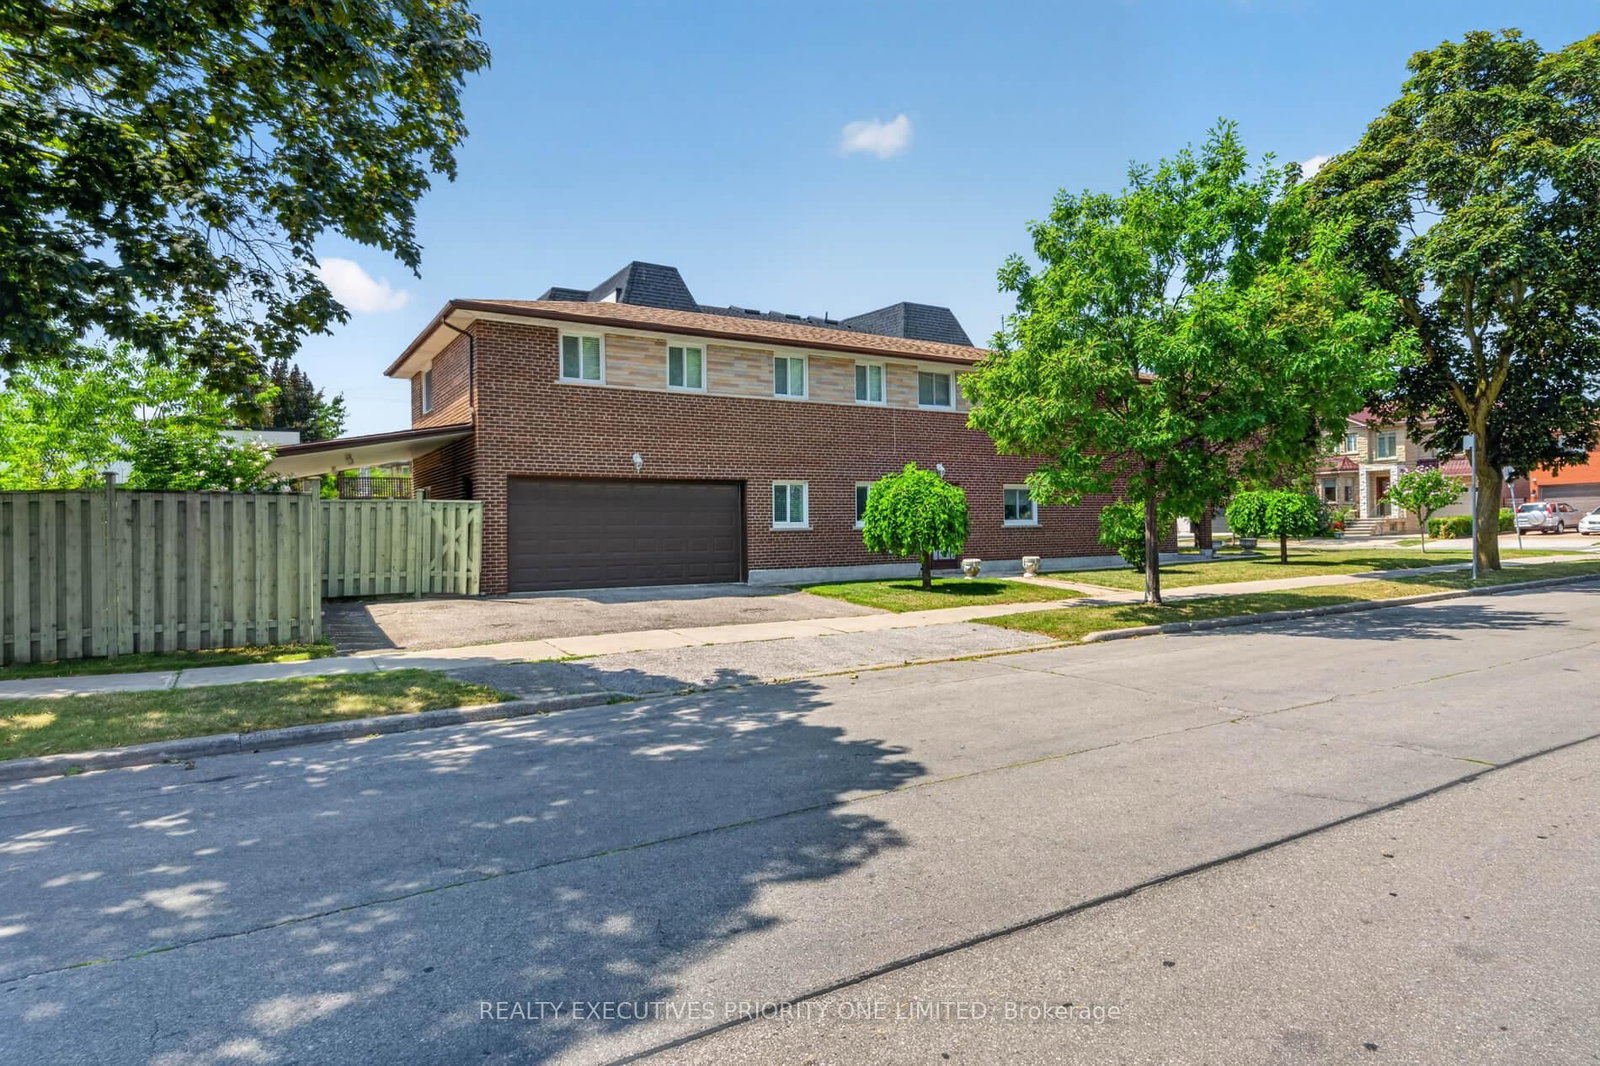
Rarely Offered! Custom-Built 4-Bedroom Detached Bungalow in Yorkdale-Glen Park! Welcome to 355 Glen Park Ave, a spacious custom-built 4-bedroom detached bungalow with a double-car garage in a well-established Toronto neighbourhood. This well-maintained home features hardwood flooring, a generous living room and dining room, and a comfortable, functional layout ideal for families. A separate entrance leads to the finished basement, featuring a second kitchen and 4-piece bathroom, offering excellent flexibility for extended family living, an in-law suite, or potential rental use. Conveniently located within walking distance of Glencairn Subway Station and just minutes from Lawrence West Subway Station, TTC, Yorkdale Shopping Centre, Lawrence Allen Centre, Allen Road, and Highways 401 and 400. Parks, public and private schools, and everyday amenities are all nearby, with a Dufferin Street bus stop within walking distance. An excellent opportunity to own a rare 4-bedroom bungalow with the comfort and convenience of bungalow living, plus the added versatility of a finished lower level, all in the Yorkdale-Glen Park area.
Location
More details
- Property tax
- $6,176 (2026)
- Days on market
- 22
- Style
- Bungalow-Raised
- Lot
- 40 × 132 Feet
- Parking
- 4 spaces · 2 garage · Attached
- Basement
- Finished, Separate Entrance
- Heating
- Forced Air
- Air conditioning
- Central Air
- Neighbourhood
- Yorkdale-Glen Park
- Major intersection
- Dufferin & Glen Park
Rooms
| Room | Level | Size (m) | Features |
|---|---|---|---|
| Recreation | Basement | 7.01 × 3.54 | open concept, ceramic floor |
| Family Room | Basement | 6.71 × 3.57 | ceramic floor, gas fireplace |
| Kitchen | Main | 3.15 × 3.05 | Ceramic Floor |
| Dining Room | Main | 7.62 × 3.66 | combined w/living, hardwood floor |
| Primary Bedroom | Main | 4.08 × 3.66 | hardwood floor, closet |
| Breakfast | Main | 2.9 × 3.05 | eat-in kitchen, ceramic floor |
| Kitchen | Basement | 3.96 × 3.05 | ceramic backsplash, ceramic floor |
| Bedroom 2 | Main | 3.86 × 2.49 | hardwood floor, closet |
| Living Room | Main | 7.62 × 3.66 | combined w/dining, hardwood floor |
| Bedroom 3 | Main | 4.57 × 3.05 | hardwood floor, closet |
| Bedroom 4 | Main | 3.86 × 3 | hardwood floor, closet |
Details from PropTx (TRREB MLS®) via Repliers. Information deemed reliable but not guaranteed.