
Pickering, ON
353 Sparrow Circle
$799,900
Data last updated Nov 3, 2026, 12:00 p.m. ET. By using this site you agree to our Terms of Use.
Property facts
- Price
- $799,900
- Type
- att/row/townhouse
- Bedrooms
- 3
- Bathrooms
- 3
- MLS®
- E13704080
- Status
- active
- Brokerage
- CITYSCAPE REAL ESTATE LTD.
About this home
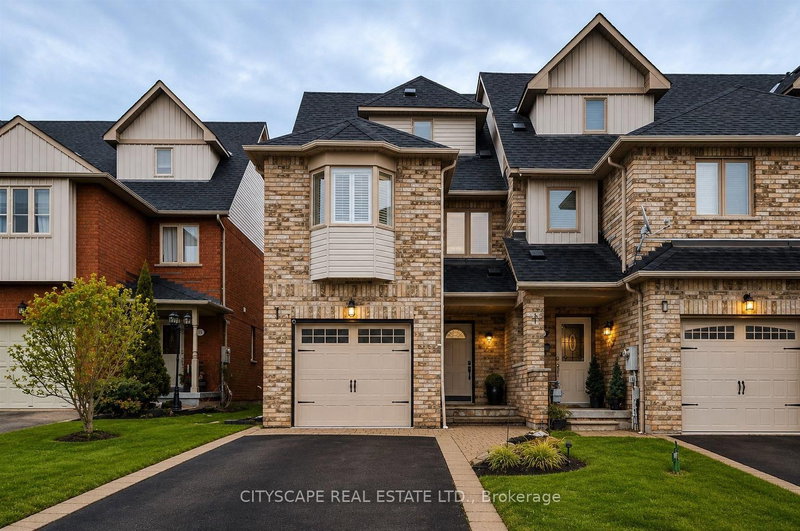
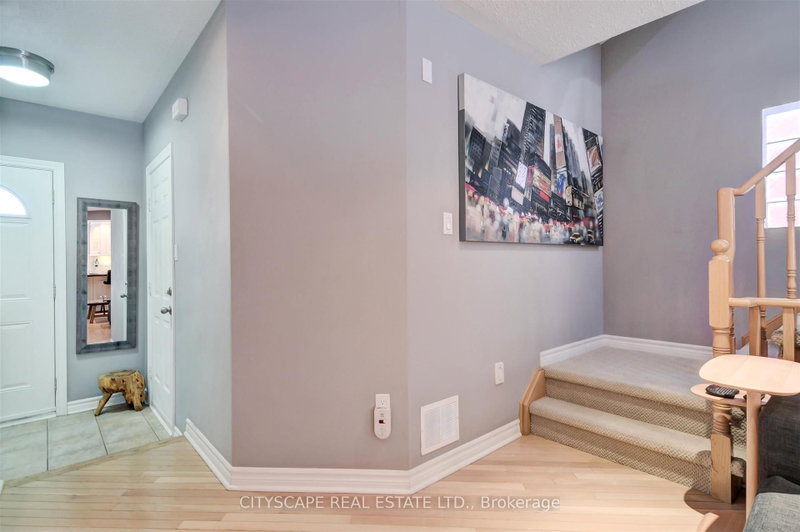
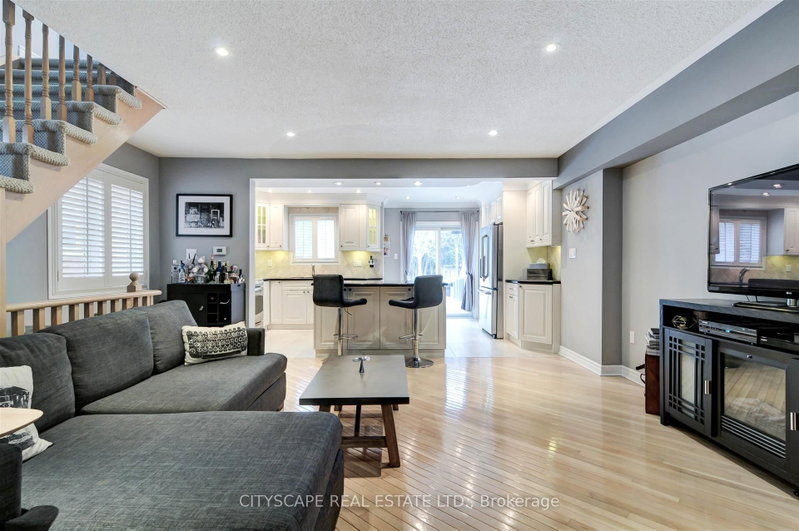
Fabulous end-unit townhome backing directly onto the protected Altona Forest with no neighbours behind! Former builder's model home offering an exceptional combination of privacy, style and family-friendly living in the highly sought-after Rouge Park community. Freshly painted throughout and featuring new California shutter blades! Enjoy multiple outdoor spaces, including a spectacular rooftop patio overlooking the forest. The beautifully renovated kitchen features solid wood cabinetry, a centre island, black granite countertops, porcelain flooring and a travertine backsplash. Bright, open-concept living and dining areas showcase diagonally laid hardwood flooring, creating a warm and inviting space perfect for everyday living and entertaining. The spacious primary bedroom is a true retreat, featuring a dramatic cathedral ceiling, fireplace and private outdoor space. Loaded with upgrades and surrounded by nature, this unique end-unit offers the privacy and feel of a detached home with the convenience of townhome living. A rare opportunity in an incredible location close to parks, trails, schools, shopping, transit and amenities!
Location
More details
- Property tax
- $6,325 (2025)
- Days on market
- 74
- Style
- 3-Storey
- Year built
- 16-30
- Lot
- 25.52 × 138.84 Feet
- Parking
- 3 spaces · 1 garage · Built-In
- Basement
- Full, Unfinished
- Heating
- Forced Air
- Air conditioning
- Central Air
- Neighbourhood
- Highbush
- Major intersection
- Altona Rd, Sparrow Circle
Rooms
| Room | Level | Size (m) | Features |
|---|---|---|---|
| Bathroom | Main | — | ceramic floor, 2 pc bath |
| Laundry | Second | — | Ceramic Floor |
| Primary Bedroom | Third | 5.24 × 5.23 | broadloom, 4 pc ensuite, w/o to sundeck |
| Bathroom | Second | — | separate shower, 4 pc bath, soaking tub |
| Bedroom 3 | Second | 4.5 × 3.41 | hardwood floor, semi ensuite, california shutters |
| Bathroom | Third | — | double sink, granite counters, separate shower |
| Living Room | Main | 4.97 × 4.1 | hardwood floor, california shutters, pot lights |
| Utility Room | Basement | — | — |
| Bedroom 2 | Second | 5.18 × 3.46 | hardwood floor, semi ensuite, california shutters |
| Kitchen | Main | 5.2 × 4.3 | ceramic floor, granite counters, w/o to deck |
| Workshop | Basement | — | — |
| Breakfast | Main | 5.2 × 4.3 | combined w/kitchen, granite counters, breakfast bar |
Details from PropTx (TRREB MLS®) via Repliers. Information deemed reliable but not guaranteed.
About Pickering
Similar homes nearby
Other active listings in Pickering.
- 1569 Nipissing Court, Pickering$769,900 · 3 bed · 3 bath
- 669 Alexander Knox Road, Pickering$799,000 · 3 bed · 3 bath
- 1695 Dersan Street, Pickering$799,900 · 3 bed · 4 bath
- 1695 Dersan Street, Pickering$789,900 · 3 bed · 4 bath
- 3154 Sideline 16, Pickering$849,000 · 4 bed · 3 bath
- 1790 Walnut Lane, Pickering$679,000 · 3 bed · 2 bath