
Corbyville, ON
3526 Harmony Road
$649,900
Data last updated Oct 30, 2026, 4:10 a.m. ET. By using this site you agree to our Terms of Use.


Property facts
- Price
- $649,900
- Type
- Detached
- Bedrooms
- 3
- Bathrooms
- 2
- MLS®
- X13754618
- Status
- active
- Brokerage
- Royal Lepage Proalliance Realty
About this home
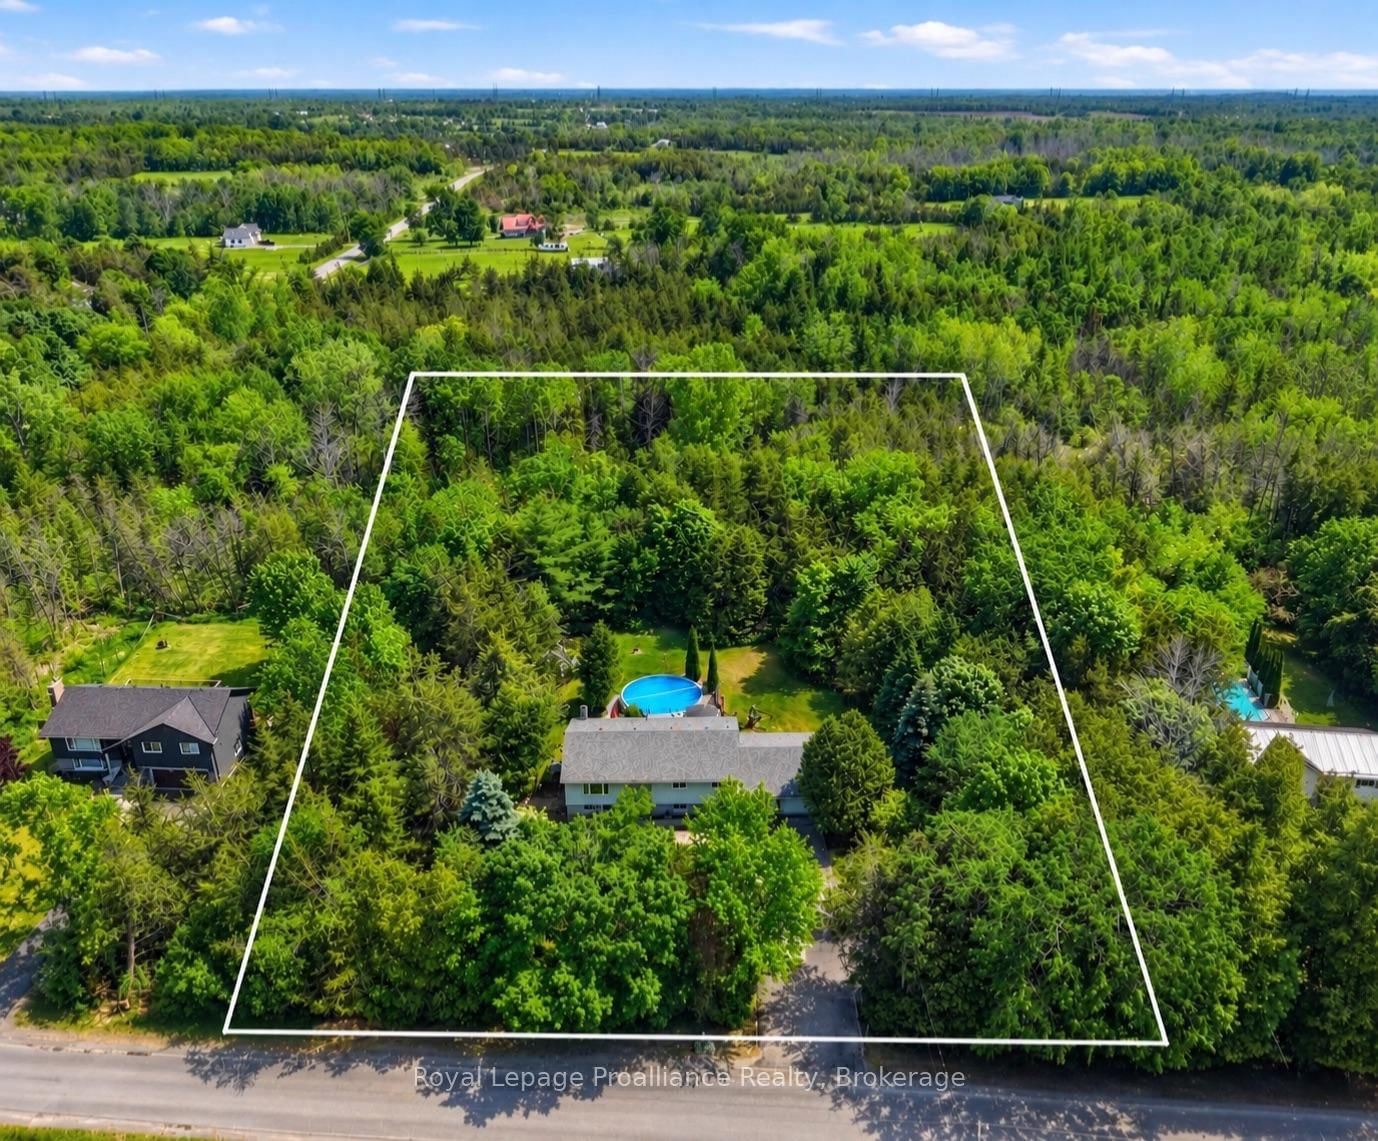
Set on picturesque 1 acre property, this home offers the perfect balance of space, comfort, and peaceful country listing. The main level features an open concept kitchen, dining, and living area, three spacious bedrooms, a beautifully appointed 5 piece main bathroom, and a private primary ensuite. The finished lower level adds incredible flexibility with a large recreation area, gas fireplace, additional bedroom, full bathroom, full sized appliances, and walkout access, making it ideal for extended family, an in-law suite, or potential rental income. Outside, enjoy mature trees, a tranquil pond, stream, open green space, and a 27 foot above ground pool. An attached double car garage, paved driveway, extensive updates since 2019, and a dependable overflowing artesian well complete this peaceful country property.
Location
More details
- Property tax
- $3,297 (2025)
- Days on market
- 53
- Style
- Bungalow-Raised
- Year built
- 31-50
- Lot
- 200 × 224.53 Feet
- Parking
- 7 spaces · 2 garage · Attached
- Basement
- Finished with Walk-Out, Separate Entrance, Full
- Heating
- Forced Air
- Air conditioning
- Central Air
- Neighbourhood
- Tyendinaga Township
- Major intersection
- Harmony Road
Rooms
| Room | Level | Size (m) | Features |
|---|---|---|---|
| Living Room | Main | 4.86 × 4.61 | — |
| Family Room | Lower | 4.77 × 7.95 | finished, walk-out |
| Bedroom | Lower | 5.54 × 4.37 | — |
| Dining Room | Main | 2.96 × 4.06 | w/o to deck, open concept |
| Kitchen | Lower | 6.59 × 3.47 | — |
| Primary Bedroom | Main | 4.49 × 3.96 | — |
| Bedroom | Main | 2.96 × 3.47 | — |
| Bathroom | Lower | 1.63 × 3.47 | 3 Pc Bath |
| Bedroom | Main | 3.02 × 4.61 | — |
| Kitchen | Main | 3.47 × 4.06 | — |
| Bathroom | Main | 2.12 × 3.96 | 5 Pc Bath |
Details from PropTx (TRREB MLS®) via Repliers. Information deemed reliable but not guaranteed.