
Lincoln, ON
3523 Rittenhouse Road
$749,000
Data last updated Oct 30, 2026, 1:40 a.m. ET. By using this site you agree to our Terms of Use.

Property facts
- Price
- $749,000
- Type
- Detached
- Bedrooms
- 3
- Bathrooms
- 4
- MLS®
- X13778736
- Status
- active
- Brokerage
- EXP REALTY
About this home
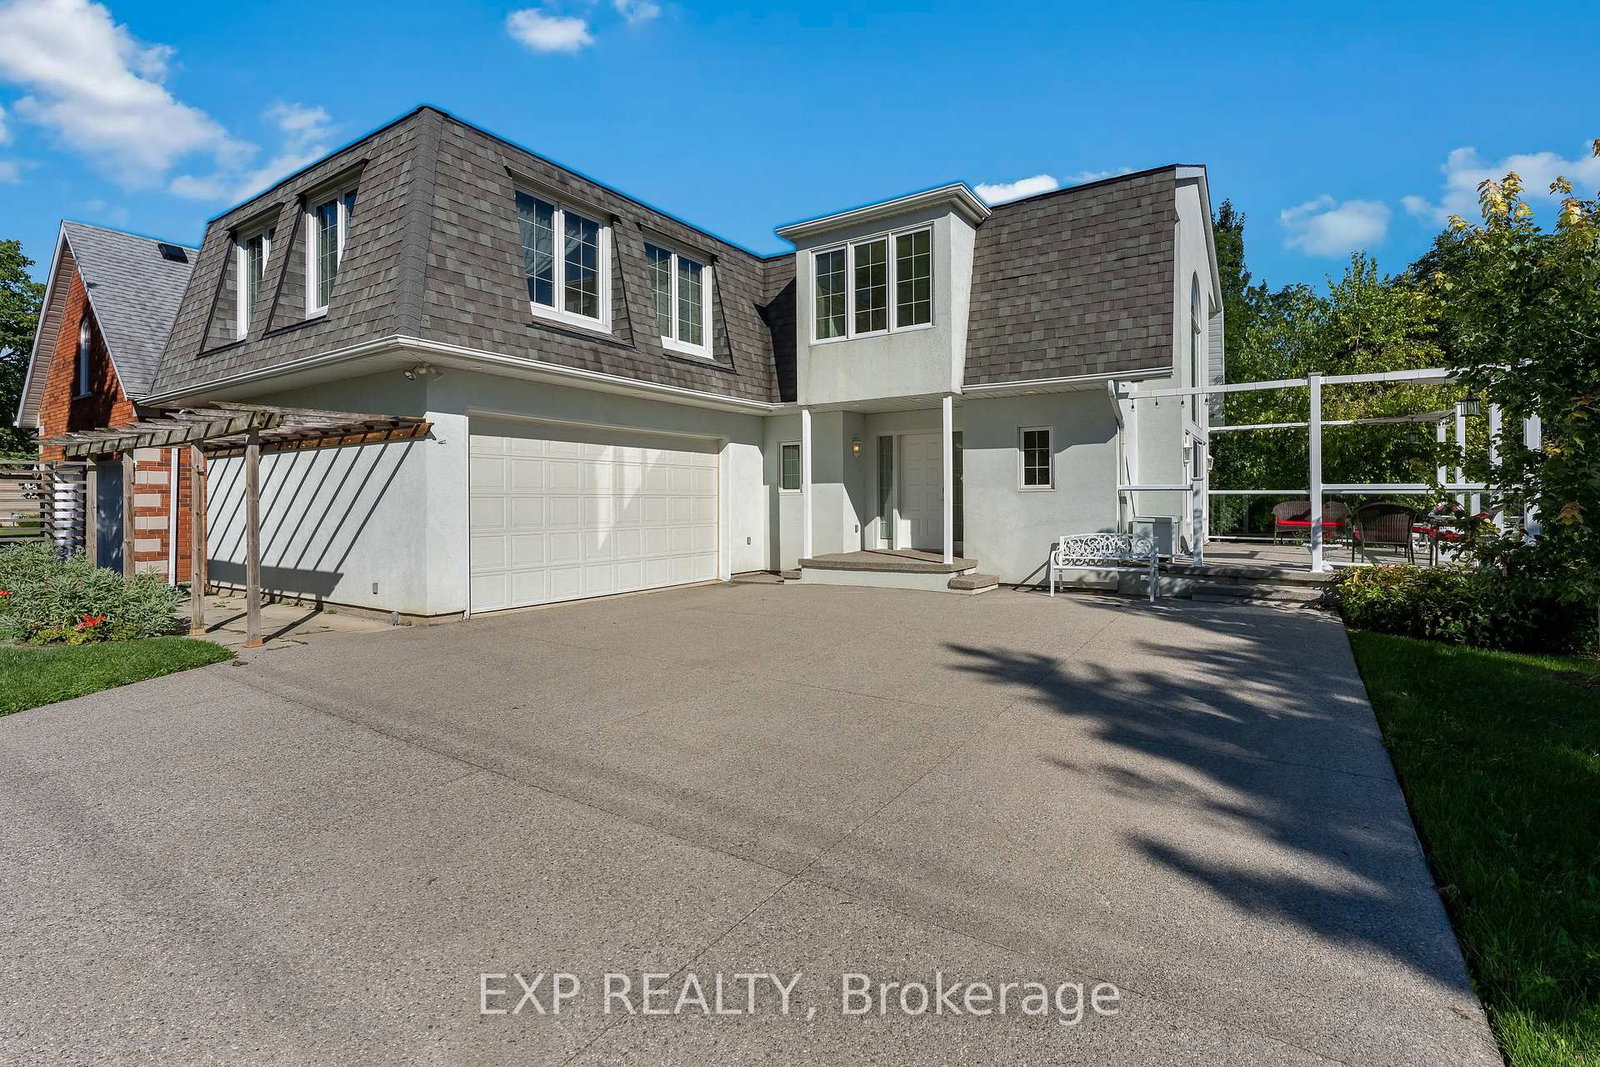
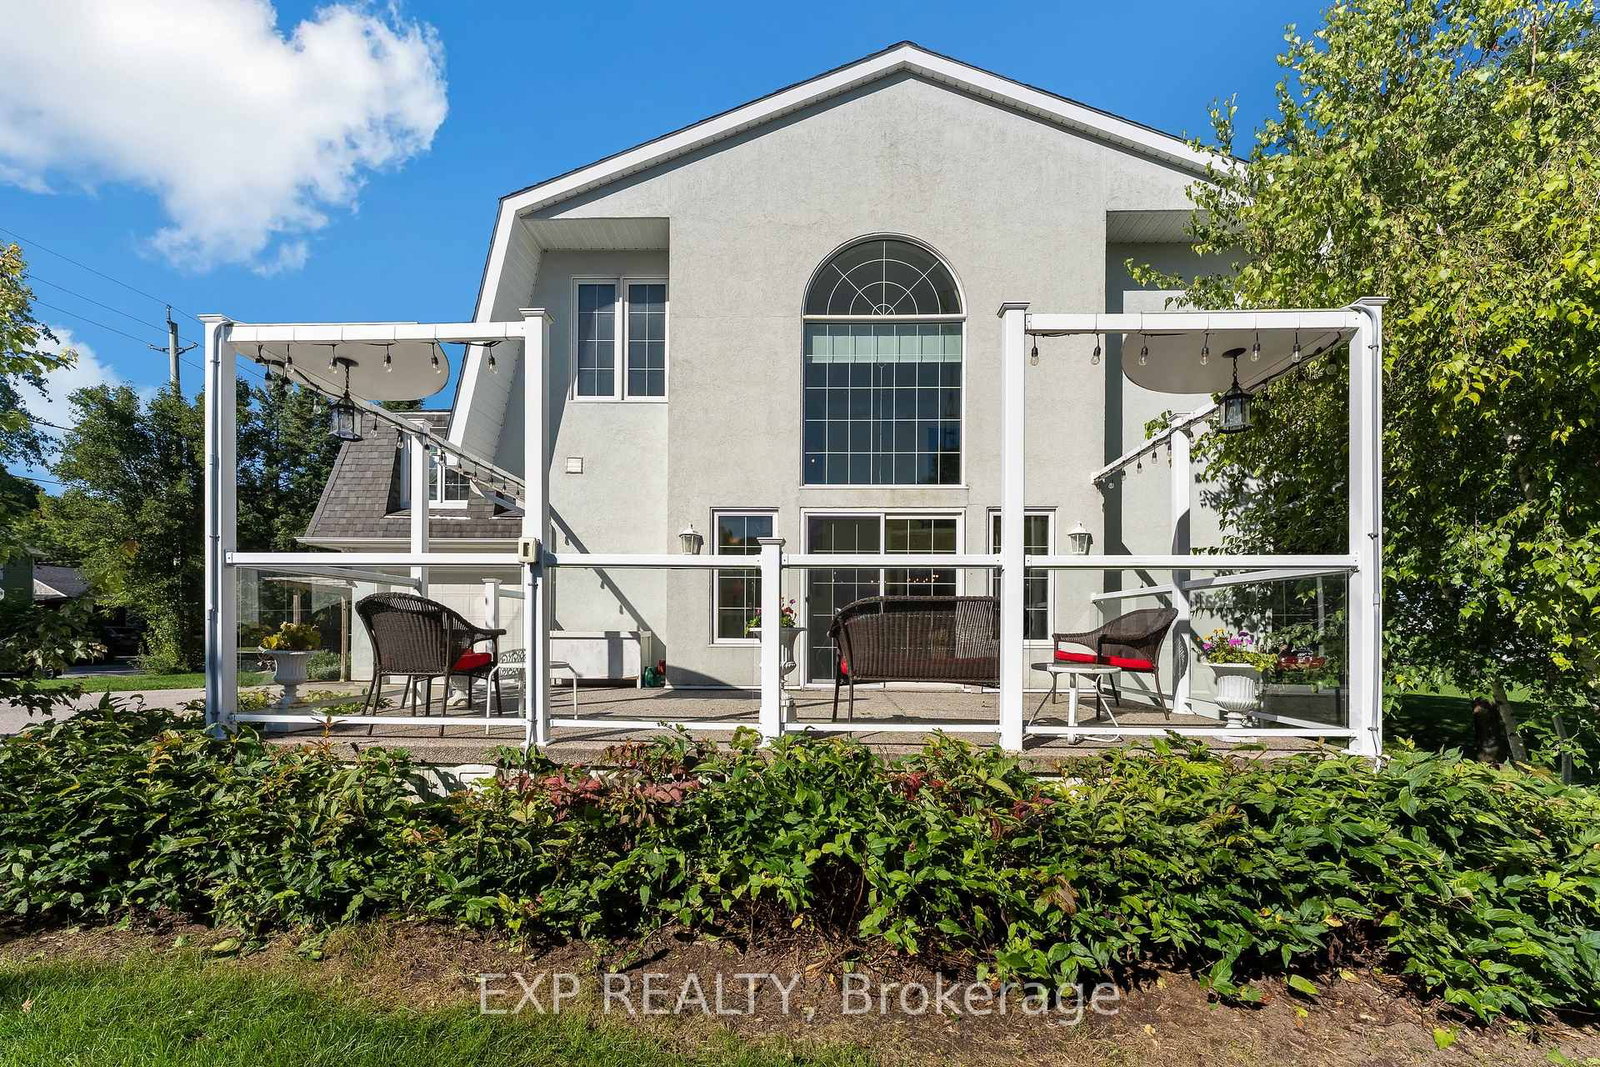
Unique. Spacious & Beautiful. This is one of those homes that truly needs to be experienced in person to fully appreciate the feeling it provides. Stunning, thoughtfully designed and unlike anything else, this custom-built John Leyenhorst home presented in Vineland is truly one of a kind. From the moment you enter the impressive foyer, your eyes are drawn into the beautiful living room, where massive windows fill the space with natural light and overlook the patio and backyard.The incredible eat-in kitchen is made for gathering, entertaining and everyday living. Featuring two ovens, a cooktop, large island, an abundance of cabinetry and a separate pantry with an additional refrigerator. The amount of storage is remarkable. The spacious dining area easily accommodates a large table for family dinners and entertaining. Upstairs you will find three generous bedrooms and a versatile sitting area that could be a home office, reading nook or quiet retreat. The primary suite offers three closets and a private ensuite with double sinks. The laundry is conveniently located just around the corner of the primary bedroom. The second and third bedrooms are both a great size with their own bathroom nearby. When you are viewing this home you will see the magic the owners and builder have created. They truly brought their London English heritage to Niagara's wine country. The lower level continues to surprise with large windows, a comfortable family room, incredible storage and a dedicated workshop perfect for the woodworking or hobby enthusiast. A convenient walk-up leads directly to the double garage. Outside, a concrete driveway welcomes you home, while a garden terrace to the side overlooks the creek and surrounding landscape, creating a peaceful and truly special setting.Located in beautiful Vineland, in one of Niagara's most picturesque areas, this isn't simply a house, it has a personality and feeling all its own.Come experience it for yourself.
Location
More details
- Property tax
- $8,414 (2026)
- Days on market
- 47
- Style
- 2-Storey
- Year built
- 16-30
- Lot
- 75 × 120 Feet
- Parking
- 6 spaces · 2 garage · Attached
- Basement
- Walk-Up, Finished, Full
- Heating
- Forced Air
- Air conditioning
- Central Air
- Neighbourhood
- Lincoln-Jordan/Vineland
- Major intersection
- Victoria
Rooms
| Room | Level | Size (m) | Features |
|---|---|---|---|
| Living Room | Main | 6.36 × 5.8 | cathedral ceiling(s), bay window |
| Workshop | Basement | 6.47 × 6.4 | — |
| Dining Room | Main | 5.58 × 3.64 | — |
| Bedroom 3 | Second | 4.88 × 3.21 | — |
| Other | Basement | 2.39 × 2.1 | — |
| Bedroom | Second | 5.3 × 4.21 | — |
| Kitchen | Main | 6.28 × 3.05 | — |
| Foyer | Main | 4.26 × 1.74 | — |
| Sitting | Second | 8.71 × 2.01 | — |
| Pantry | Main | 4.09 × 1.72 | — |
| Family Room | Basement | 6.31 × 5.89 | — |
| Bedroom 2 | Second | 4.2 × 3.3 | — |
| Laundry | Second | — | — |
Details from PropTx (TRREB MLS®) via Repliers. Information deemed reliable but not guaranteed.