
Bradford West Gwillimbury, ON
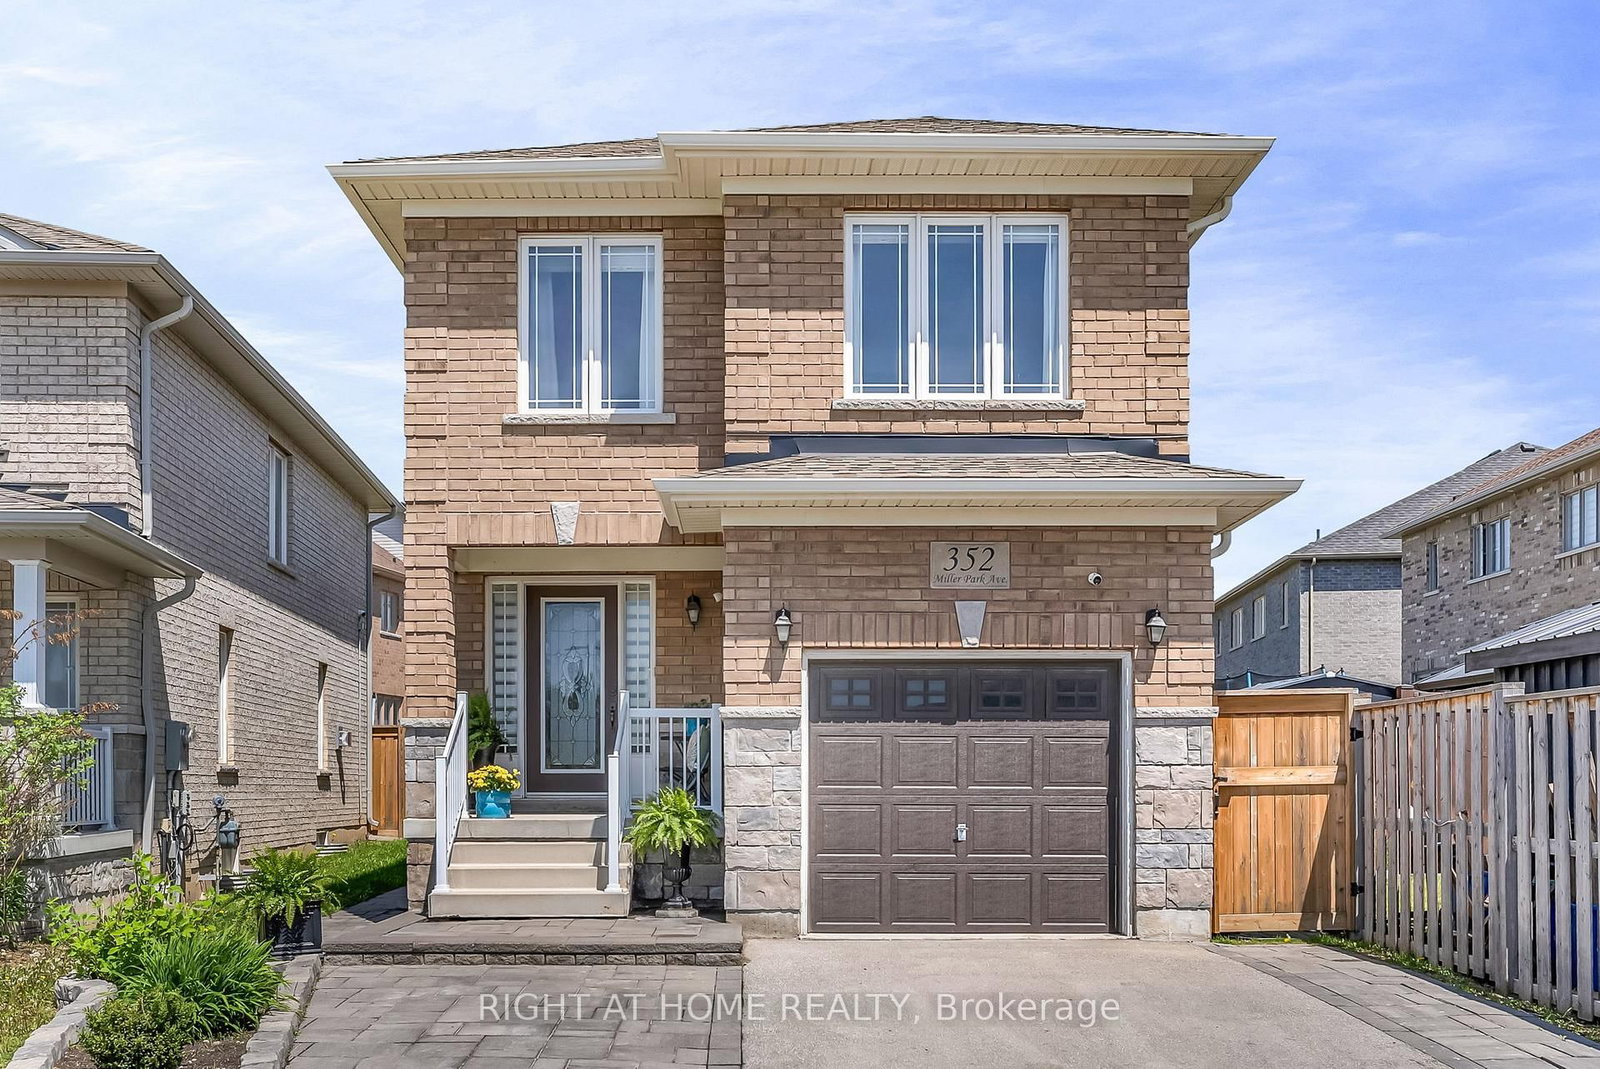
352 Miller Park Avenue
$899,900
Data last updated Oct 31, 2026, 12:50 a.m. ET. By using this site you agree to our Terms of Use.


Property facts
- Price
- $899,900
- Type
- Detached
- Bedrooms
- 3
- Bathrooms
- 4
- MLS®
- N13802468
- Status
- active
- Brokerage
- RIGHT AT HOME REALTY
About this home
Welcome to 352 Miller Park Ave, a charming two-storey home filled with natural light and thoughtful features throughout. Offering a comfortable blend of warmth, functionality, and versatility, this inviting property is well suited to families, couples, or downsizers looking for a home with room to make it their own.The main floor offers a spacious, functional layout designed for everyday living and entertaining. Upstairs, generously sized bedrooms provide comfortable retreats, complemented by the convenience of second-floor laundry and custom blinds throughout (Main and Second Floor).The finished basement adds exceptional flexibility and is ideally suited to a work-from-home lifestyle. Featuring a private office, client reception area, two-piece bathroom, and utility sink in the furnace room, this versatile space is perfect for professionals, entrepreneurs, or anyone seeking a dedicated workspace separate from the main living areas.Outside, finished hardscaping enhances the front entrance and continues along the walkway to the backyard. A large patio creates an inviting setting for outdoor dining, summer gatherings, or relaxing in your own private outdoor retreat. community. A great opportunity to settle in and make this home your own.
Location
More details
- Property tax
- $5,193 (2025)
- Days on market
- 44
- Style
- 2-Storey
- Year built
- 6-15
- Lot
- 29.17 × 115.2 Feet
- Parking
- 2 spaces · 1 garage · Attached
- Basement
- Finished
- Heating
- Forced Air
- Air conditioning
- Central Air
- Neighbourhood
- Bradford
- Major intersection
- Miller Park and Sutherland
Rooms
| Room | Level | Size (m) | Features |
|---|---|---|---|
| Bedroom 3 | Second | 2.97 × 2.84 | laminate, window |
| Furnace Room | Lower | 2.74 × 2.34 | — |
| Bedroom 2 | Second | 2.97 × 2.87 | laminate, window |
| Recreation | Lower | 4.75 × 2.77 | laminate, pot lights |
| Kitchen | Main | 5.64 × 2.74 | ceramic floor, walk-out |
| Living Room | Main | 5.41 × 3.15 | laminate, gas fireplace |
| Foyer | Main | 2.44 × 2.16 | ceramic floor, closet |
| Office | Lower | 3.07 × 2.74 | laminate, b/i bookcase, pot lights |
| Primary Bedroom | Second | 5.38 × 4.29 | laminate, window, 4 pc ensuite |
| Laundry | Second | 1.91 × 1.63 | — |
Details from PropTx (TRREB MLS®) via Repliers. Information deemed reliable but not guaranteed.