
Whitchurch-Stouffville, ON
351 Millard Street
$1,180,000
Data last updated Nov 1, 2026, 10:00 p.m. ET. By using this site you agree to our Terms of Use.
Property facts
- Price
- $1,180,000
- Type
- Detached
- Bedrooms
- 3
- Bathrooms
- 4
- MLS®
- N13704566
- Status
- active
- Brokerage
- HOMELIFE NEW WORLD REALTY INC.
About this home
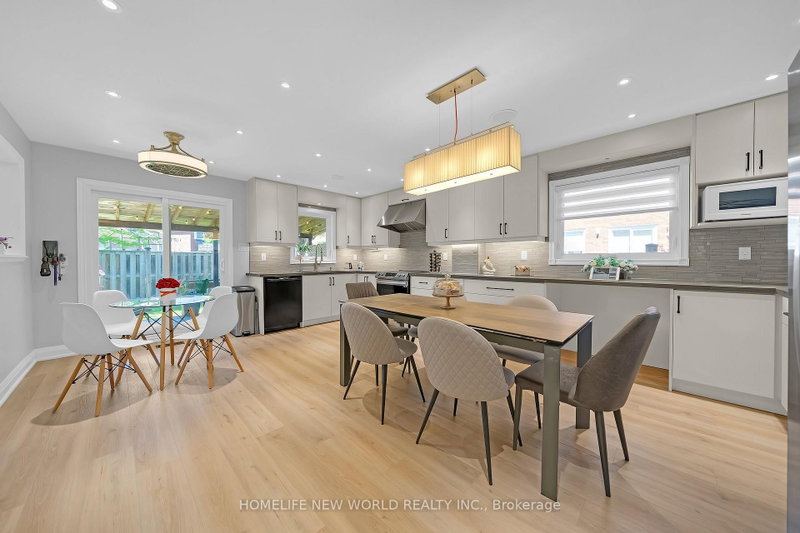
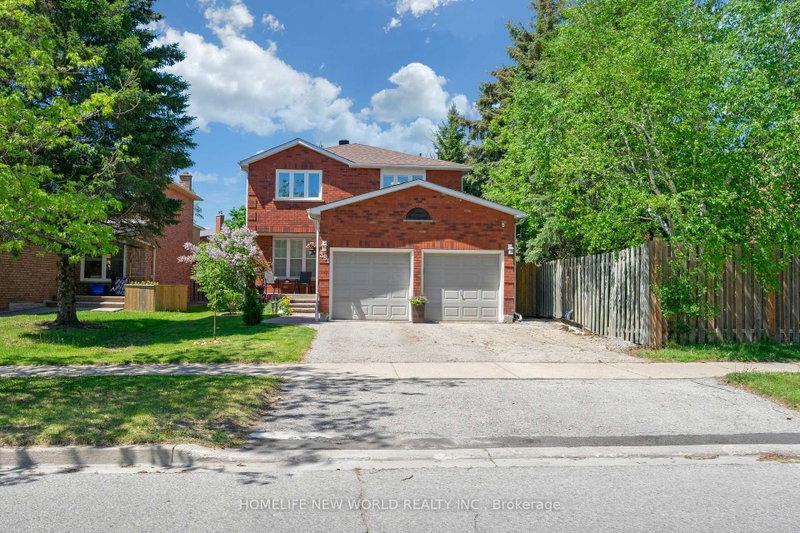
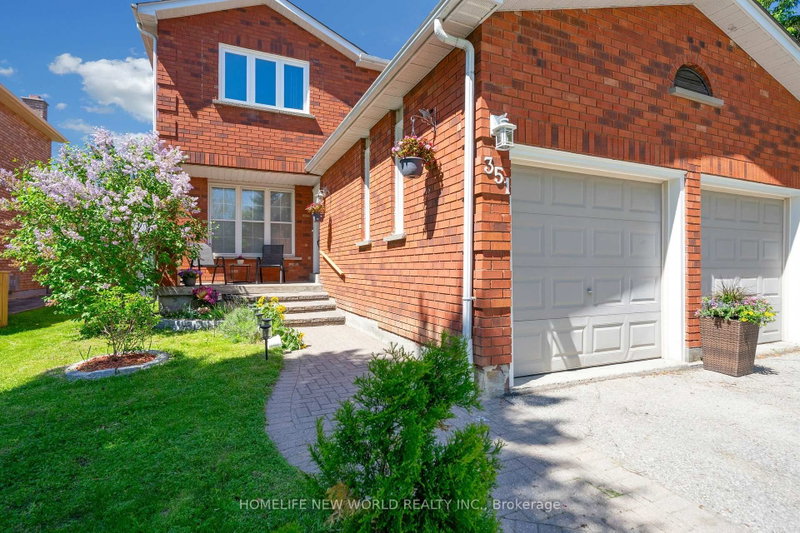
Heart Of Stouffville! This Lovely Solid Brick Home Shows True Pride Of Ownership In An Unbeatable Location-Steps From Schools, Parks, Shopping, Restaurants, And The GO Station. Major Professional Renovations (2023-24), Completed Fully Under Building Permit, Have Transformed The Living, Dining, And Family Rooms. The Stunning Modern Kitchen Features Quartz Countertops, A Commercial-Grade Range Hood, And A Built-In Central Speaker That Connects To Your Phone. This Spacious Eat-In Kitchen Also Offers A Walk-Out To A Large Deck. Relax In The Cozy, Open-Concept Family Room Featuring A Fireplace And Floor-To-Ceiling Windows With Beautiful Backyard Views. The Upper Level Boasts A Spacious Primary Suite With A Newly Renovated 4-Piece Ensuite And A Unique Seasonal Treat: Private Views Of The Memorial Park Fireworks! Both The Main And Second-Floor Bathrooms Have Been Completely Renovated And Feature Automatic Timer Switches. Bonus: The Finished Basement Is A Perfect Multi-Generational Space, Featuring A Private One-Bedroom Suite, A Large Recreation Room, A Second Kitchen, And A 3-Piece Bathroom-Ideal For In-Laws Or Guests. A Rare Opportunity To Own A Modernized, Turn-Key Home In A Prime Neighbourhood!
Location
More details
- Property tax
- $5,019 (2025)
- Days on market
- 72
- Style
- 2-Storey
- Lot
- 40 × 100 Feet
- Parking
- 4 spaces · 2 garage · Attached
- Basement
- Finished
- Heating
- Forced Air
- Air conditioning
- Central Air
- Neighbourhood
- Stouffville
- Major intersection
- Millard/9th Line
Rooms
| Room | Level | Size (m) | Features |
|---|---|---|---|
| Bedroom 3 | Second | 4.064 × 3.302 | window, closet |
| Kitchen | Basement | 4.572 × 2.895 | ceramic floor, window, ceramic floor |
| Kitchen | Main | 6.604 × 4.902 | quartz counter, breakfast area, w/o to deck |
| Family Room | Main | 9.626 × 3.759 | bay window, fireplace, combined w/living |
| Dining Room | Main | 6.604 × 4.902 | open concept, combined w/kitchen, overlooks backyard |
| Recreation | Basement | 4.826 × 2.21 | gas fireplace, window |
| Bedroom 2 | Second | 5.181 × 3.607 | window, walk-in closet(s) |
| Living Room | Main | 9.626 × 3.759 | large window, combined w/family, vinyl floor |
| Bedroom 4 | Basement | 3.76 × 2.67 | closet, window |
| Primary Bedroom | Second | 5.562 × 3.962 | south view, walk-in closet(s), 4 pc ensuite |
Details from PropTx (TRREB MLS®) via Repliers. Information deemed reliable but not guaranteed.
About Whitchurch-Stouffville
Whitchurch-Stouffville is a town in York Region. Its communities include Stouffville, Gormley, Ballantrae, Musselman’s Lake, Bloomington and Vandorf.
Whitchurch-Stouffville market, September 2026
- Median sold price
- $1,100,000
- Avg. days on market
- 42
- Sale-to-list
- 97.2%
35 residential sales. Source: TRREB MLS® data via PropTx. Aggregates only.
Similar homes nearby
Other active listings in Whitchurch-Stouffville.
- 58 Emerald Hts Drive, Whitchurch-Stouffville$1,868,000 · 4 bed · 4 bath
- 23 Forfardale Road, Whitchurch-Stouffville$1,799,900 · 4 bed · 4 bath
- 46 Player Place, Whitchurch-Stouffville$1,599,900 · 2 bed · 3 bath
- 2 Creekland Avenue N, Whitchurch-Stouffville$1,499,900 · 5 bed · 5 bath
- 87 Percy Lane, Whitchurch-Stouffville$1,199,000 · 3 bed · 3 bath
- 134 Booth Drive, Whitchurch-Stouffville$997,000 · 3 bed · 2 bath