
Mississauga, ON
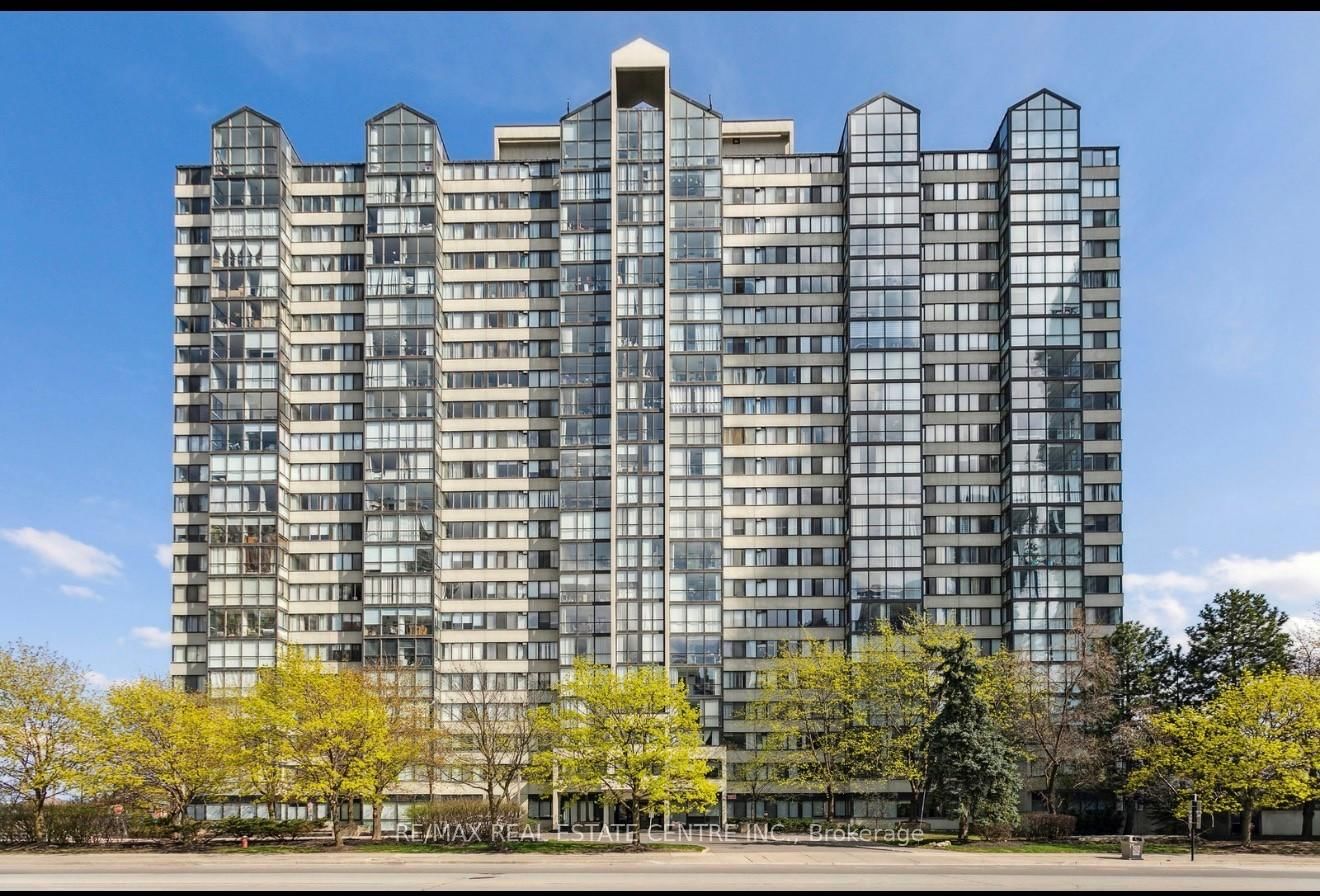
350 Webb Drive
$549,900
Data last updated Oct 30, 2026, 5:30 p.m. ET. By using this site you agree to our Terms of Use.

Property facts
- Price
- $549,900
- Type
- condo apartment
- Bedrooms
- 2
- Bathrooms
- 2
- MLS®
- W13880366
- Status
- active
- Brokerage
- RE/MAX REAL ESTATE CENTRE INC.
About this home
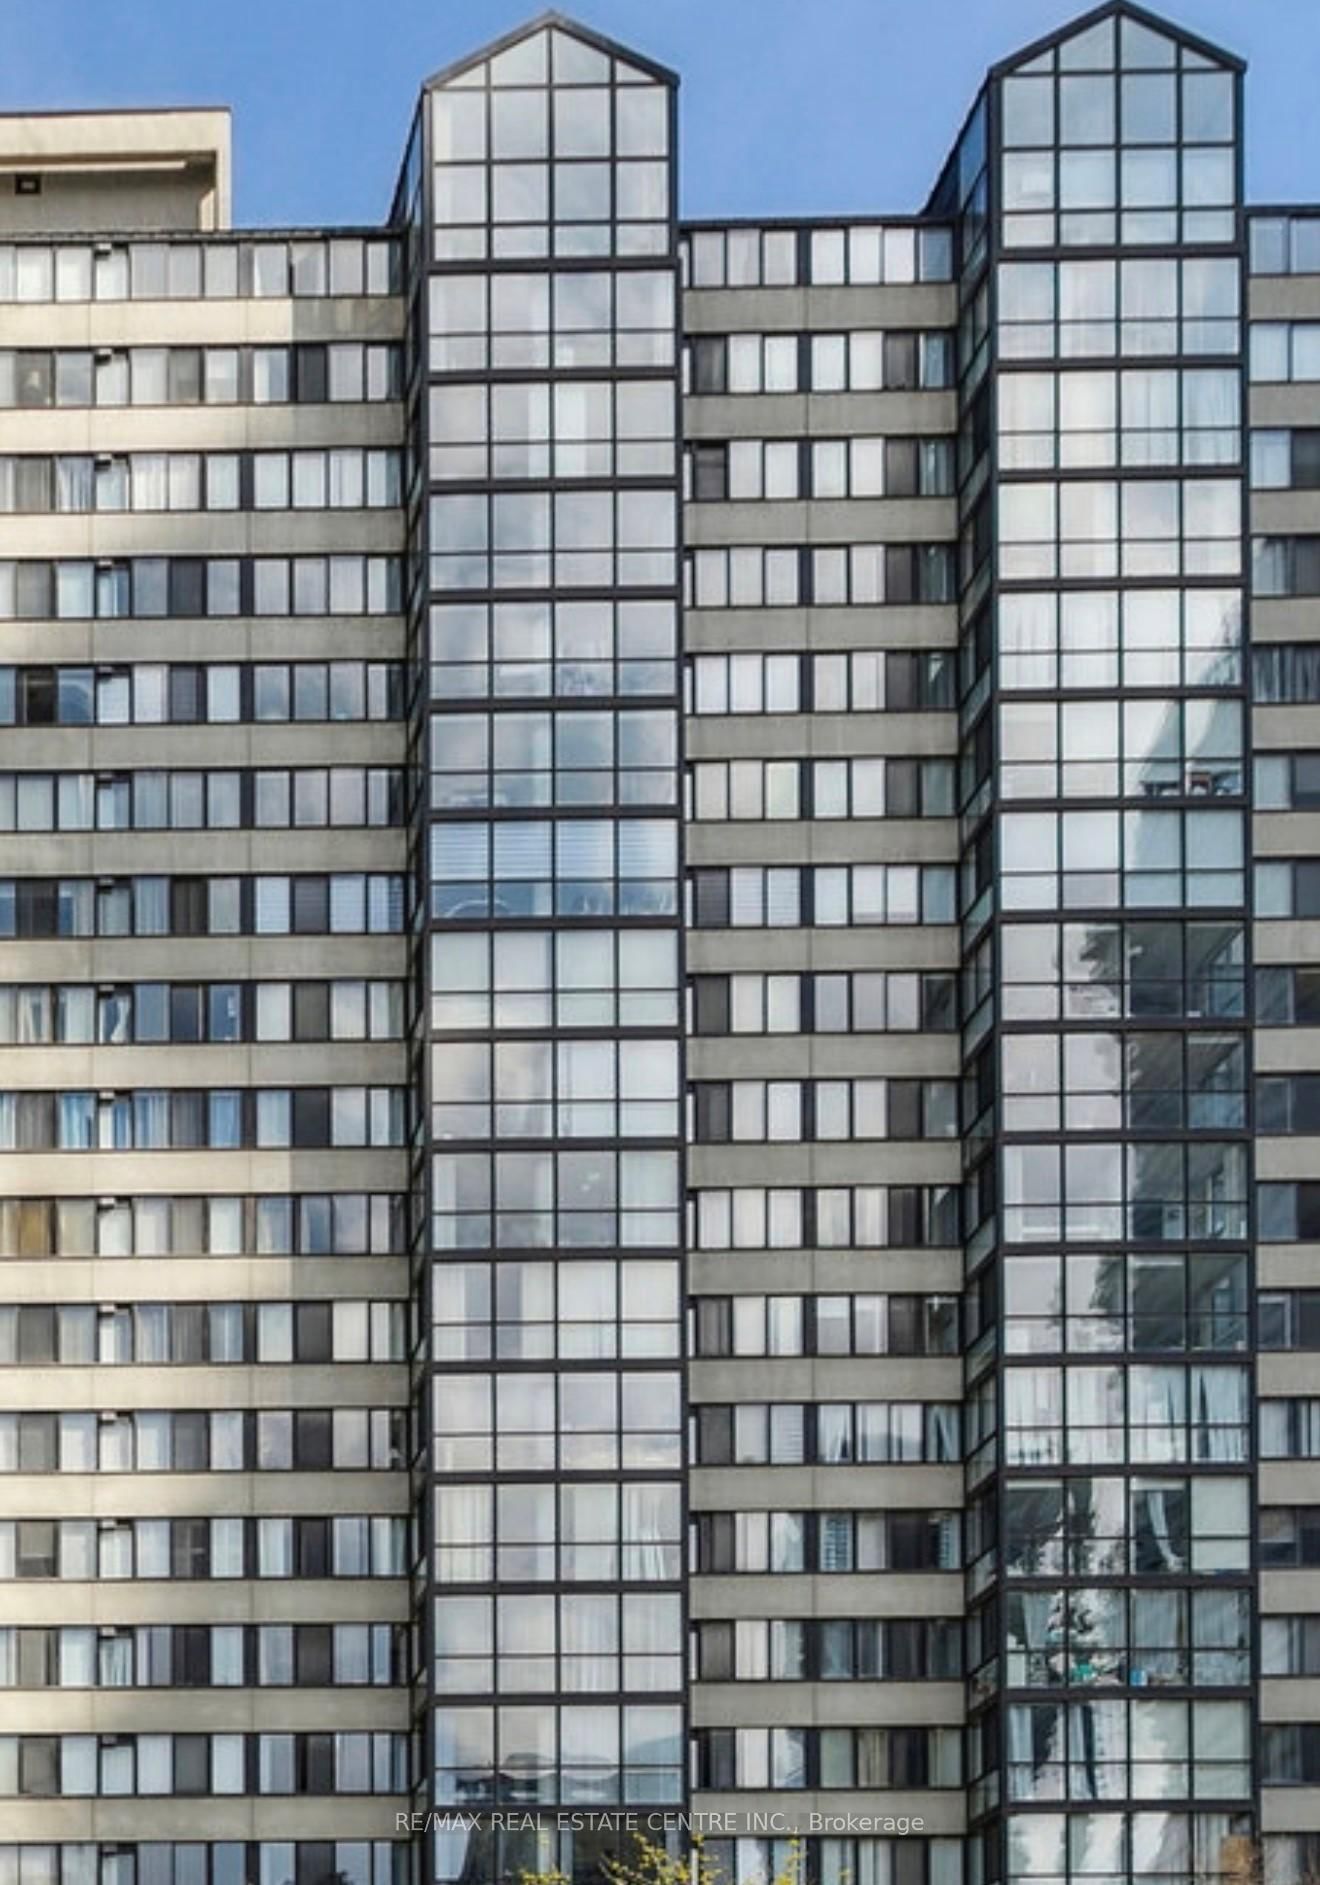
Stunning, recently renovated 2 bed + solarium, 2 bath condo in the heart of Mississauga! acorner 1191 square feet unit Located at 350 Webb Dr #411, this bright and spacious unit features a modern open-concept layout with brand new luxury vinyl flooring, kitchen with stone countertops, stainless steel appliances, and refreshed bathrooms. The large primary bedroom includes his/her walk-in closet with highend coset organizers and ensuite bath. Floor-toceilingwindows provide abundant natural light, and the solarium is perfect for a home office or extra living space. Enjoy top-notch building amenities: indoor pool, gym, party room, and 24-hr concierge. Unbeatable location - steps to Square One, Celebration Square, Sheridan College, restaurants, transit & more. Easy access to Hwy 403, 401 & QEW. Includes 2 parking spots and 1 locker. Move-in ready - ideal for families, professionals, or investors!
Location
More details
- Property tax
- $2,884 (2025)
- Days on market
- 22
- Style
- 1 Storey/Apt
- Parking
- 2 spaces · Underground
- Maintenance fee
- $928/mo
- Basement
- None
- Heating
- Forced Air
- Air conditioning
- Central Air
- Exposure
- North
- Neighbourhood
- City Centre
- Major intersection
- Burnhamthorpe/HWY10
Rooms
| Room | Level | Size (m) | Features |
|---|---|---|---|
| Laundry | Flat | 3.02 × 1.98 | Tile Floor |
| Living Room | Flat | 6.1 × 3.8 | vinyl floor, window, open concept |
| Solarium | Flat | 5.61 × 2.53 | Window Floor to Ceiling |
| Primary Bedroom | Flat | 6 × 3.3 | ensuite bath, his and hers closets, w/o to balcony |
| Dining Room | Flat | 6.1 × 3.8 | window, open concept |
| Breakfast | Flat | 3.52 × 2.59 | 4 pc ensuite, walk-in closet(s), w/o to balcony |
| Kitchen | Flat | 3.36 × 2.41 | family size kitchen, stone counters, stainless steel appl |
| Bedroom 2 | Flat | 3.96 × 2.67 | large closet, large window |
Details from PropTx (TRREB MLS®) via Repliers. Information deemed reliable but not guaranteed.