
Toronto, ON
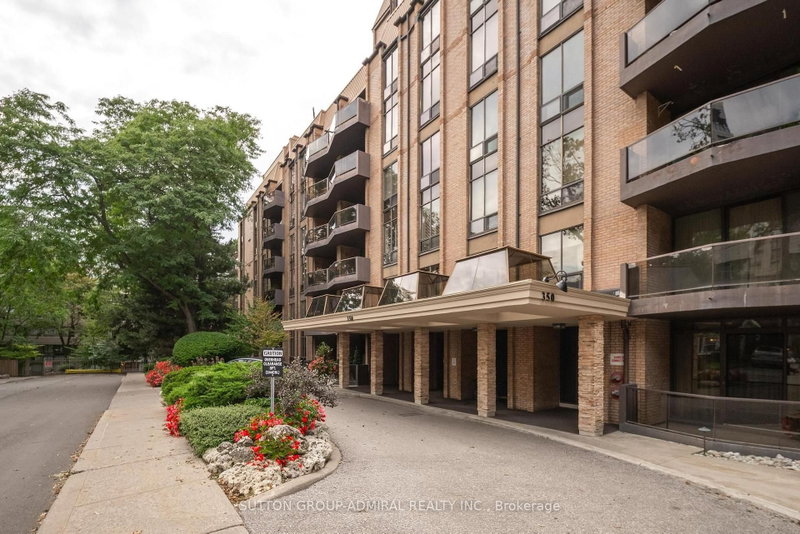
350 Lonsdale Road
$1,199,000
Data last updated Nov 1, 2026, 10:40 p.m. ET. By using this site you agree to our Terms of Use.


Property facts
- Price
- $1,199,000
- Type
- condo apartment
- Bedrooms
- 2
- Bathrooms
- 2
- MLS®
- C13780390
- Status
- active
- Brokerage
- SUTTON GROUP-ADMIRAL REALTY INC.
About this home
Stunning Renovated Suite in the Heart of Forest Hill! Welcome to Suite 206 at 350 Lonsdale Road-a meticulously updated, sun-drenched residence offering luxury living in an unbeatable location. Featuring a bright south-facing view and a private south-facing balcony with natural light all day long. Designed with sophisticated modern finishes, the interior boasts smooth ceilings, pot lights, and rich hardwood flooring throughout. The sleek, upgraded kitchen is equipped with stainless steel appliances, quartz countertops, and a functional breakfast island, flowing effortlessly into the spacious living areas. The indulgent primary suite includes a spa-inspired primary bathroom complete with a freestanding soaking tub and a separate glass shower. Additional conveniences include a dedicated laundry room with a built-in sink and abundant custom built-ins providing seamless storage. Building amenities include a spectacular rooftop pool. Situated in a prime neighborhood with an incredible walk score, you are steps away from top-tier local shops, dining, transit, and parks. A true turn-key gem!
Location
More details
- Property tax
- $4,751 (2025)
- Days on market
- 50
- Style
- Apartment
- Parking
- 1 spaces · 1 garage · Underground
- Maintenance fee
- $2,242/mo
- Basement
- None
- Heating
- Radiant
- Air conditioning
- Central Air
- Exposure
- South
- Neighbourhood
- Forest Hill South
- Major intersection
- Spadina / St Clair
Rooms
| Room | Level | Size (m) | Features |
|---|---|---|---|
| Primary Bedroom | Flat | 6.4 × 3.3 | hardwood floor, b/i closet, 4 pc ensuite |
| Living Room | Flat | 8.73 × 3.86 | hardwood floor, w/o to balcony, south view |
| Kitchen | Flat | 5.49 × 8.2 | stainless steel appl, pot lights, quartz counter |
| Foyer | Flat | 2.49 × 1.17 | hardwood floor, double closet, closet organizers |
| Laundry | Flat | 2.15 × 1.77 | separate room, laundry sink |
| Bedroom 2 | Flat | 3.8 × 3.05 | hardwood floor, b/i desk, south view |
| Dining Room | Flat | 3.73 × 3.05 | hardwood floor, led lighting, open concept |
Details from PropTx (TRREB MLS®) via Repliers. Information deemed reliable but not guaranteed.
About Toronto
Toronto offers a neighbourhood for every lifestyle, from quiet established streets to vibrant urban districts, with the city's employment, transit and culture at hand.
Toronto market, September 2026
- Median sold price
- $835,000
- Avg. days on market
- 34
- Sale-to-list
- 99.0%
1532 residential sales. Source: TRREB MLS® data via PropTx. Aggregates only.
Similar homes nearby
Other active listings in Toronto.
- 993 Queen Street W, Toronto$1,638,000 · 2 bed · 1 bath
- 52 FOREST MANOR Road, Toronto$410,000 · 1 bed · 1 bath
- 7 Concorde Place, Toronto$425,000 · 1 bed · 1 bath
- 1630 Queen Street E, Toronto$899,000 · 2 bed · 2 bath
- 30 Meadowglen Place, Toronto$559,900 · 2 bed · 2 bath
- 160 Vanderhoof Avenue, Toronto$405,888 · 1 bed · 1 bath