
Waterloo, ON
350 Erbsville Road
$549,000
Data last updated Oct 31, 2026, 5:40 p.m. ET. By using this site you agree to our Terms of Use.

Property facts
- Price
- $549,000
- Type
- common element condo
- Bedrooms
- 3
- Bathrooms
- 2
- MLS®
- X14092852
- Status
- active
- Brokerage
- ROYAL LEPAGE WOLLE REALTY
About this home
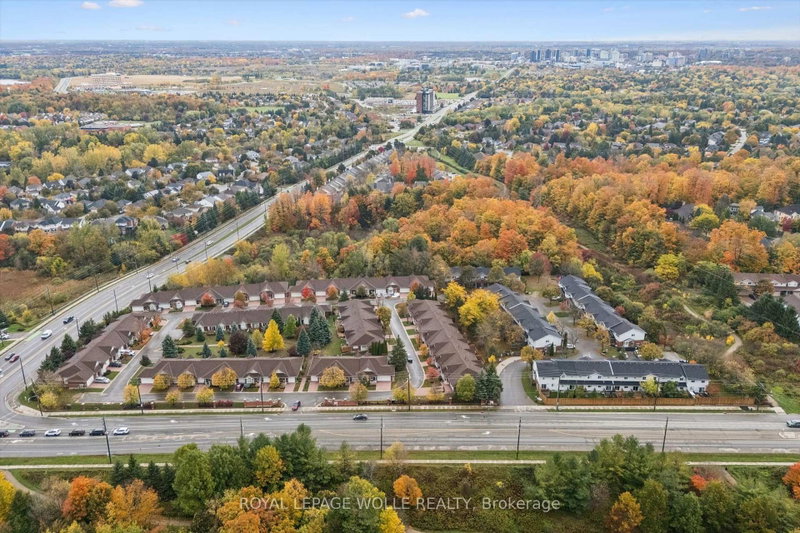
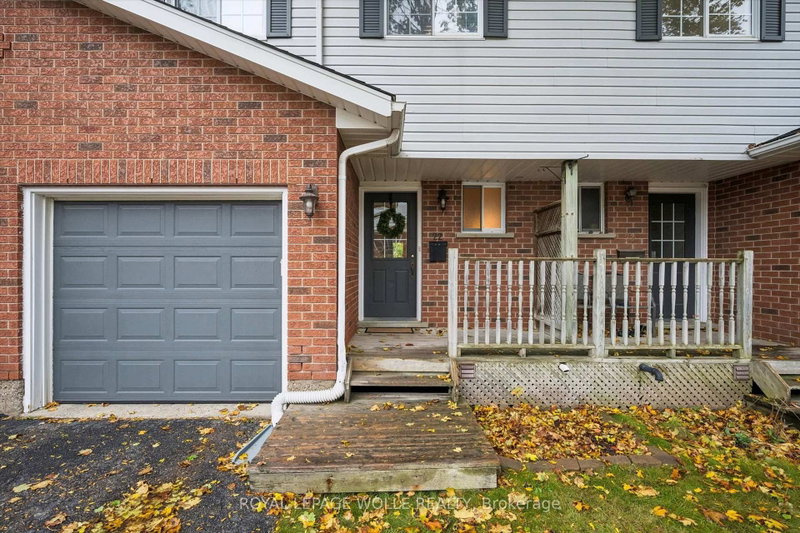
Exceptional Upper Beechwood Location Backing Onto Greenspace! This beautifully situated 3 bedroom, 2 bathroom condominium offers a wonderful combination of comfort, updates, and an unbeatable lifestyle location. Enjoy the peaceful setting with lush greenspace directly behind the property, while being just minutes from the boardwalk, public transit, universities, and scenic walking trails. The inviting interior features an updated kitchen with stylish kitchen quartz countertops (2023), new kitchen sink and faucet (2023). fridge and stove (2023) and dishwasher (2024), plus a warm and welcoming living area. Step out from the living room onto the deck and enjoy your morning coffee or unwind in the evening while taking in the tranquil forest views. The finished walkout basement provides valuable additional living space with direct outdoor access and a cozy gas fireplace. Other updates include furnace and A/C (2019), roof (2022), sump pump (2022), water softener (2023), washing machine (2023), upgraded attic insulation (2025) and upstairs toilet and bathroom faucet (2026). A rare opportunity to enjoy privacy, nature, and convenience in one of Upper Beechwood's most desirable settings!
Location
More details
- Property tax
- $4,010 (2026)
- Days on market
- 13
- Style
- 2-Storey
- Parking
- 2 spaces · 1 garage · Attached
- Maintenance fee
- $250/mo
- Basement
- Finished with Walk-Out, Separate Entrance, Walk-Out
- Heating
- Forced Air
- Air conditioning
- Central Air
- Exposure
- East
- Major intersection
- Erbsville Rd.
Rooms
| Room | Level | Size (m) | Features |
|---|---|---|---|
| Bedroom 3 | Second | 3.28 × 2.82 | — |
| Living Room | Main | 4.47 × 3.25 | — |
| Bedroom 2 | Second | 4.42 × 3.1 | — |
| Primary Bedroom | Second | 4.75 × 3.07 | — |
| Kitchen | Main | 2.82 × 2.41 | — |
| Dining Room | Main | 2.77 × 2.36 | — |
Details from PropTx (TRREB MLS®) via Repliers. Information deemed reliable but not guaranteed.