
Toronto, ON
35 Tottenham Road
$2,999,000
Data last updated Nov 1, 2026, 6:40 p.m. ET. By using this site you agree to our Terms of Use.
Property facts
- Price
- $2,999,000
- Type
- Detached
- Bedrooms
- 4
- Bathrooms
- 5
- MLS®
- C13711310
- Status
- active
- Brokerage
- ROYAL LEPAGE TERREQUITY REALTY
About this home
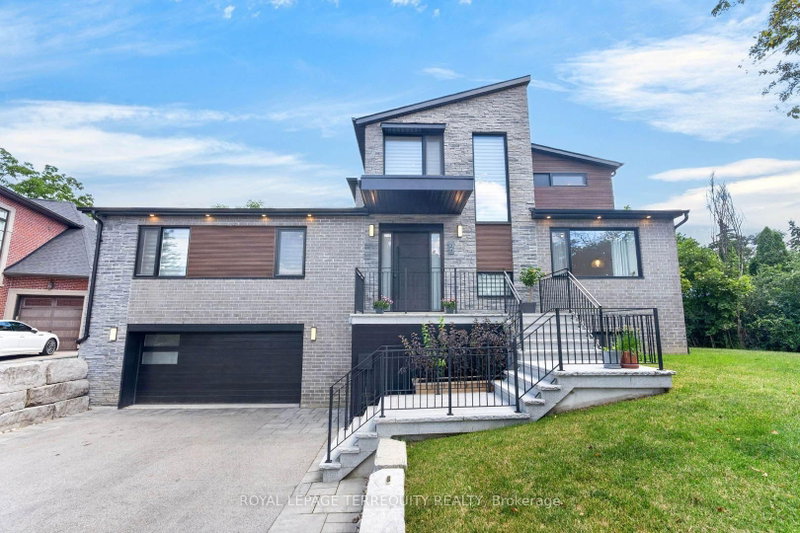
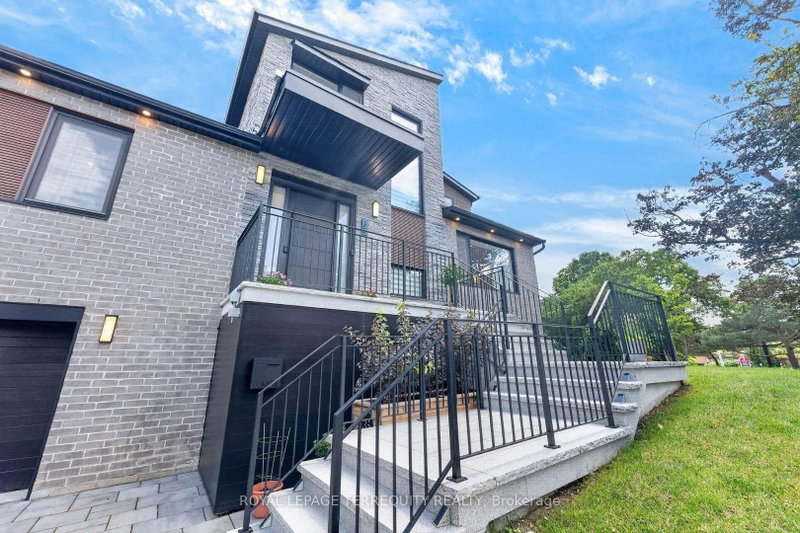
Architecturally designed custom build completed in 2022 in Banbury-Don Mills - 3,074 sf above grade plus a fully finished walk-out basement, 4 bedrooms, 5 bathrooms, 4-car tandem garage with EV charger, on a 10,365 sf lot. Hardwood and porcelain flooring runs through the main and upper levels, with luxury vinyl in the basement. Kitchen features a full Miele appliance suite, paneled Sub-Zero refrigerator, and KitchenAid wine and beverage fridge, with a walk-in pantry and dedicated reverse-osmosis drinking water line. Dual-zone heating/A/C, HRV, tankless water heater, and whole-home water softener all owned outright - no rental contracts. Smart home automation (security, lighting, audio) with no subscription required. Second-floor primary suite with oversized walk-in closet, den, and loft; main floor offers a second primary-style bedroom with ensuite plus two additional spacious bedrooms. Basement includes gym, dry bar, rec room, 3-piece bath, and rough-in for a future elevator on all 3 levels. Custom closets and pot lighting throughout. Steps to Edwards Gardens and the Don Mills Trail, close to the Shops at Don Mills.
Location
More details
- Property tax
- $14,088 (2026)
- Days on market
- 69
- Style
- 2-Storey
- Year built
- 0-5
- Lot
- 138.44 × 162 Feet
- Parking
- 8 spaces · 4 garage · Built-In
- Basement
- Finished with Walk-Out
- Heating
- Forced Air
- Air conditioning
- Central Air
- Neighbourhood
- Banbury-Don Mills
- Major intersection
- Leslie & Lawrence
Rooms
| Room | Level | Size (m) | Features |
|---|---|---|---|
| Living Room | Ground | 4.27 × 4.28 | hardwood floor, gas fireplace, pot lights |
| Sunroom | Ground | 4.28 × 2.62 | hardwood floor, vaulted ceiling(s), pot lights |
| Recreation | Basement | 9.3 × 4.13 | hardwood floor, dry bar, w/o to yard |
| Bedroom 2 | Ground | 3.74 × 3.04 | hardwood floor, large window, pot lights |
| Primary Bedroom | Second | 6.32 × 4.97 | hardwood floor, walk-in closet(s), 5 pc ensuite |
| Other | Basement | 4.09 × 3.76 | vinyl floor, window, pot lights |
| Loft | Second | 3.91 × 2.7 | hardwood floor, metal railing, open stairs |
| Dining Room | Ground | 4.27 × 3.57 | hardwood floor, open concept, w/o to patio |
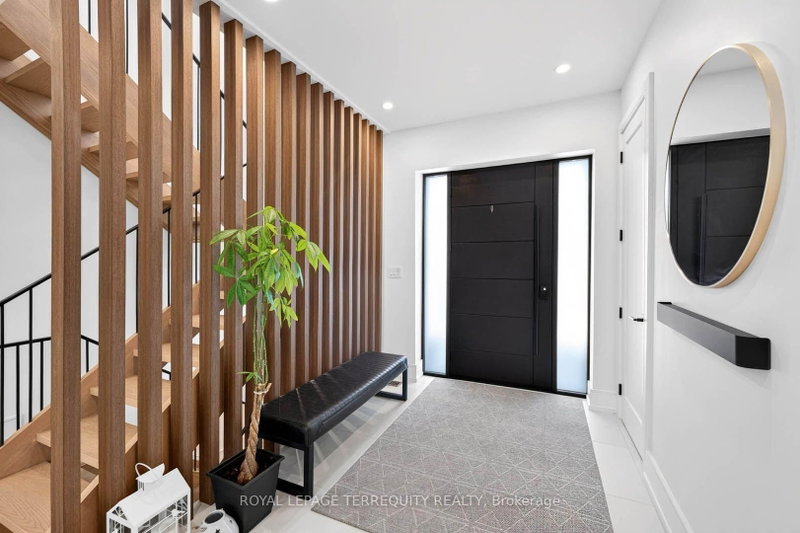
| Foyer | Ground | 2.18 × 2.77 | panelled, porcelain floor, open stairs |
| Mud Room | Basement | 3.76 × 3.07 | hardwood floor, w/o to garage |
| Kitchen | Ground | 4.27 × 3.98 | centre island, open concept, pantry |
| Den | Second | 4.07 × 2.37 | hardwood floor, window, separate room |
| Bedroom 3 | Ground | 4.39 × 3.95 | hardwood floor, large window, pot lights |
| Bedroom 4 | Ground | 4.18 × 3.3 | hardwood floor, 3 pc ensuite, walk-in closet(s) |
Details from PropTx (TRREB MLS®) via Repliers. Information deemed reliable but not guaranteed.
About Toronto
Toronto offers a neighbourhood for every lifestyle, from quiet established streets to vibrant urban districts, with the city's employment, transit and culture at hand.
Toronto market, September 2026
- Median sold price
- $835,000
- Avg. days on market
- 34
- Sale-to-list
- 99.0%
1532 residential sales. Source: TRREB MLS® data via PropTx. Aggregates only.
Similar homes nearby
Other active listings in Toronto.
- 58 Candlewood Crescent, Toronto$989,900 · 3 bed · 2 bath
- 47 Tedford Drive, Toronto$1,149,900 · 3 bed · 2 bath
- 23 Bowood Avenue, Toronto$1,700,000 · 3 bed · 2 bath
- 386 Rosewell Avenue, Toronto$3,450,000 · 4 bed · 6 bath
- 110 Chatsworth Drive, Toronto$2,298,000 · 4 bed · 2 bath
- 41 Meadowcliffe Drive, Toronto$2,149,000 · 3 bed · 5 bath