
Toronto, ON
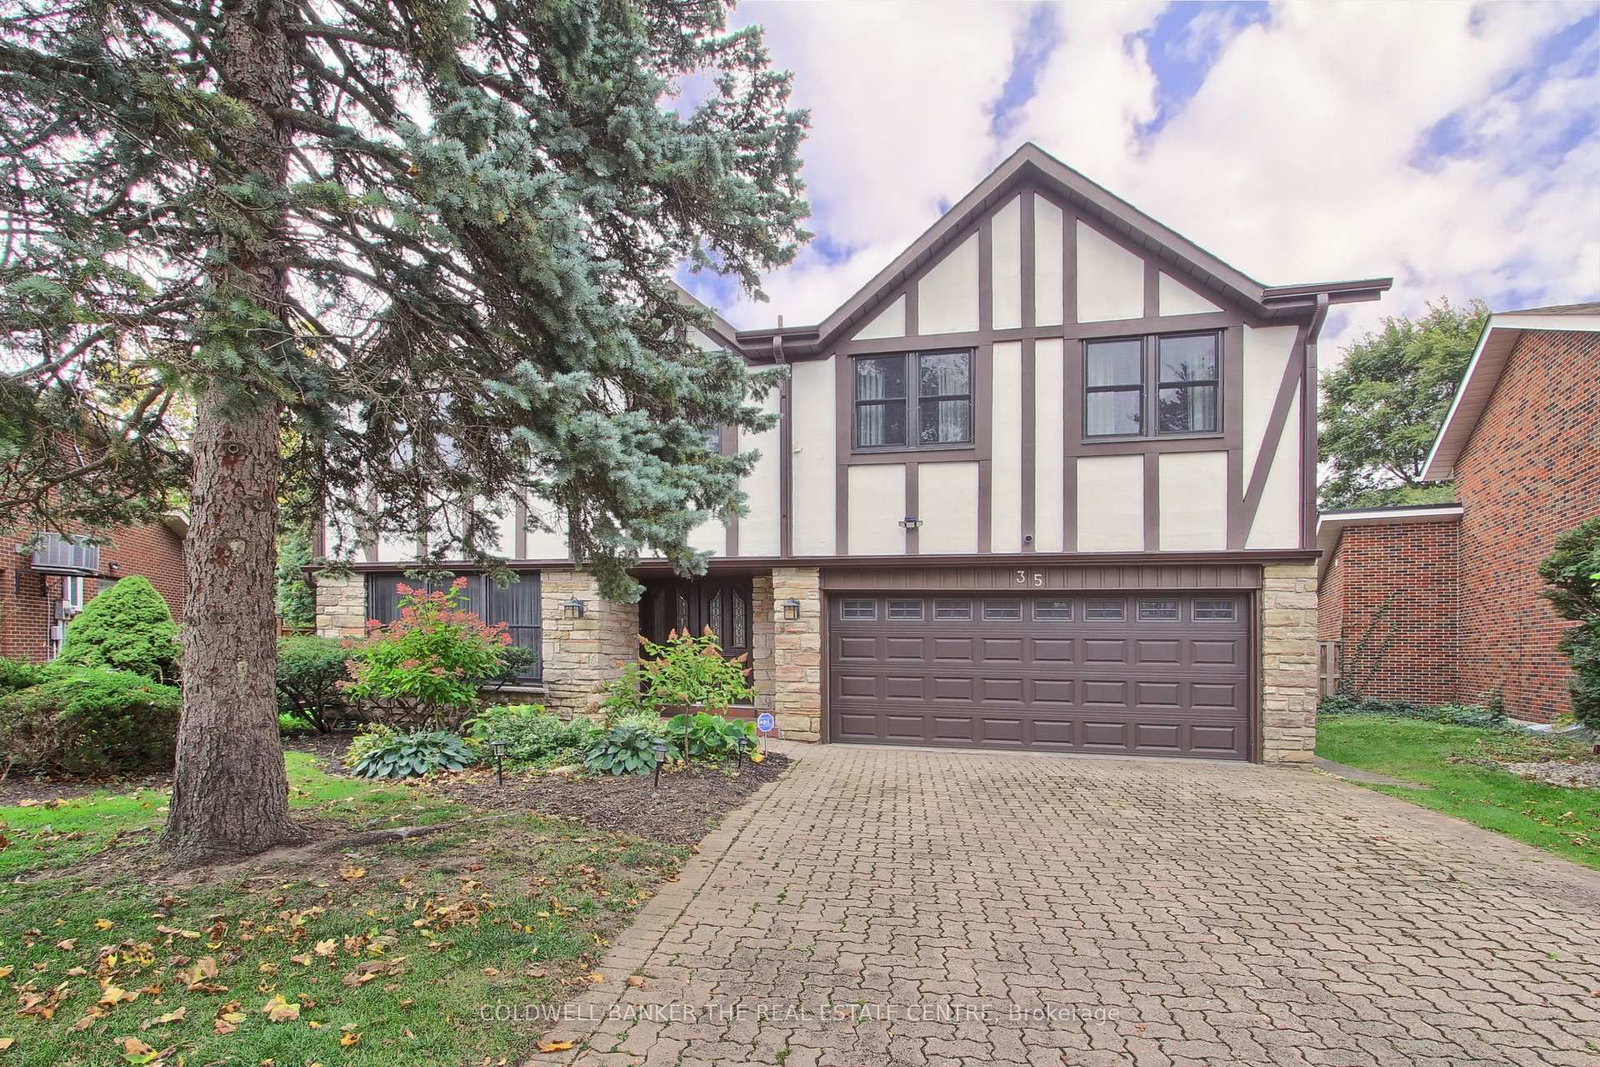
35 Tofino Crescent
$2,450,000
Data last updated Oct 30, 2026, 12:00 p.m. ET. By using this site you agree to our Terms of Use.


Property facts
- Price
- $2,450,000
- Type
- Detached
- Bedrooms
- 4
- Bathrooms
- 3
- MLS®
- C14086596
- Status
- active
- Brokerage
- COLDWELL BANKER THE REAL ESTATE CENTRE
About this home
Welcome to this approximately 3,955 sq.ft (per MPAC). This Home offering a Rare oversized pie-shaped lot in sought-after Banbury-Don Mills. This distinctive home features warm architectural details, a brick-fireplace family room, expansive windows overlooking the inground pool and landscaped grounds, four large upstairs bedrooms, and a spacious main level with living, dining, kitchen and family rooms. A generous sunroom, backyard walkouts and attached garage add comfort and convenience. Set on a quiet street within walking distance of highly regarded schools York Mills Collegiate Institute, Denlow Public School. and close to Banbury Community Centre, the Granite Club, Donalda Club, CF Shops at Don Mills and major routes. Enjoy the existing character, renovate to suit your needs or explore the potential to build new.
Location
More details
- Property tax
- $14,267 (2025)
- Days on market
- 15
- Style
- 2-Storey
- Lot
- 40.25 × 138.85 Feet
- Parking
- 4 spaces · 2 garage · Attached
- Basement
- Finished
- Heating
- Baseboard
- Air conditioning
- Central Air
- Neighbourhood
- Banbury-Don Mills
- Major intersection
- York Mills & Leslie St.
Rooms
| Room | Level | Size (m) | Features |
|---|---|---|---|
| Breakfast | Main | 2.98 × 2.98 | ceramic floor, eat-in kitchen, walk-out |
| Living Room | Main | 4.11 × 7.62 | broadloom, large window, combined w/dining |
| Bedroom 4 | Main | 2.77 × 2.7 | broadloom, large window |
| Dining Room | Main | 5.06 × 3.53 | broadloom, w/o to sunroom |
| Kitchen | Main | 3.87 × 2.98 | ceramic floor, ceramic backsplash, large window |
| Bedroom 3 | Upper | 4.17 × 4.45 | broadloom, large window |
| Primary Bedroom | Upper | 5 × 3.65 | Broadloom |
| Family Room | Basement | 8.22 × 3.96 | — |
| Family Room | Main | 5.18 × 3.38 | broadloom, stone fireplace, w/o to patio |
| Exercise Room | Basement | 3.96 × 7.31 | Sauna |
| Laundry | Main | — | ceramic floor, walk-out |
| Sunroom | Main | — | ceramic floor, walk-out |
| Recreation | Basement | 7.62 × 3.96 | W/W Fireplace |
| Bedroom 2 | Upper | 6.09 × 4.05 | broadloom, large window |
Details from PropTx (TRREB MLS®) via Repliers. Information deemed reliable but not guaranteed.