
Thorold, ON
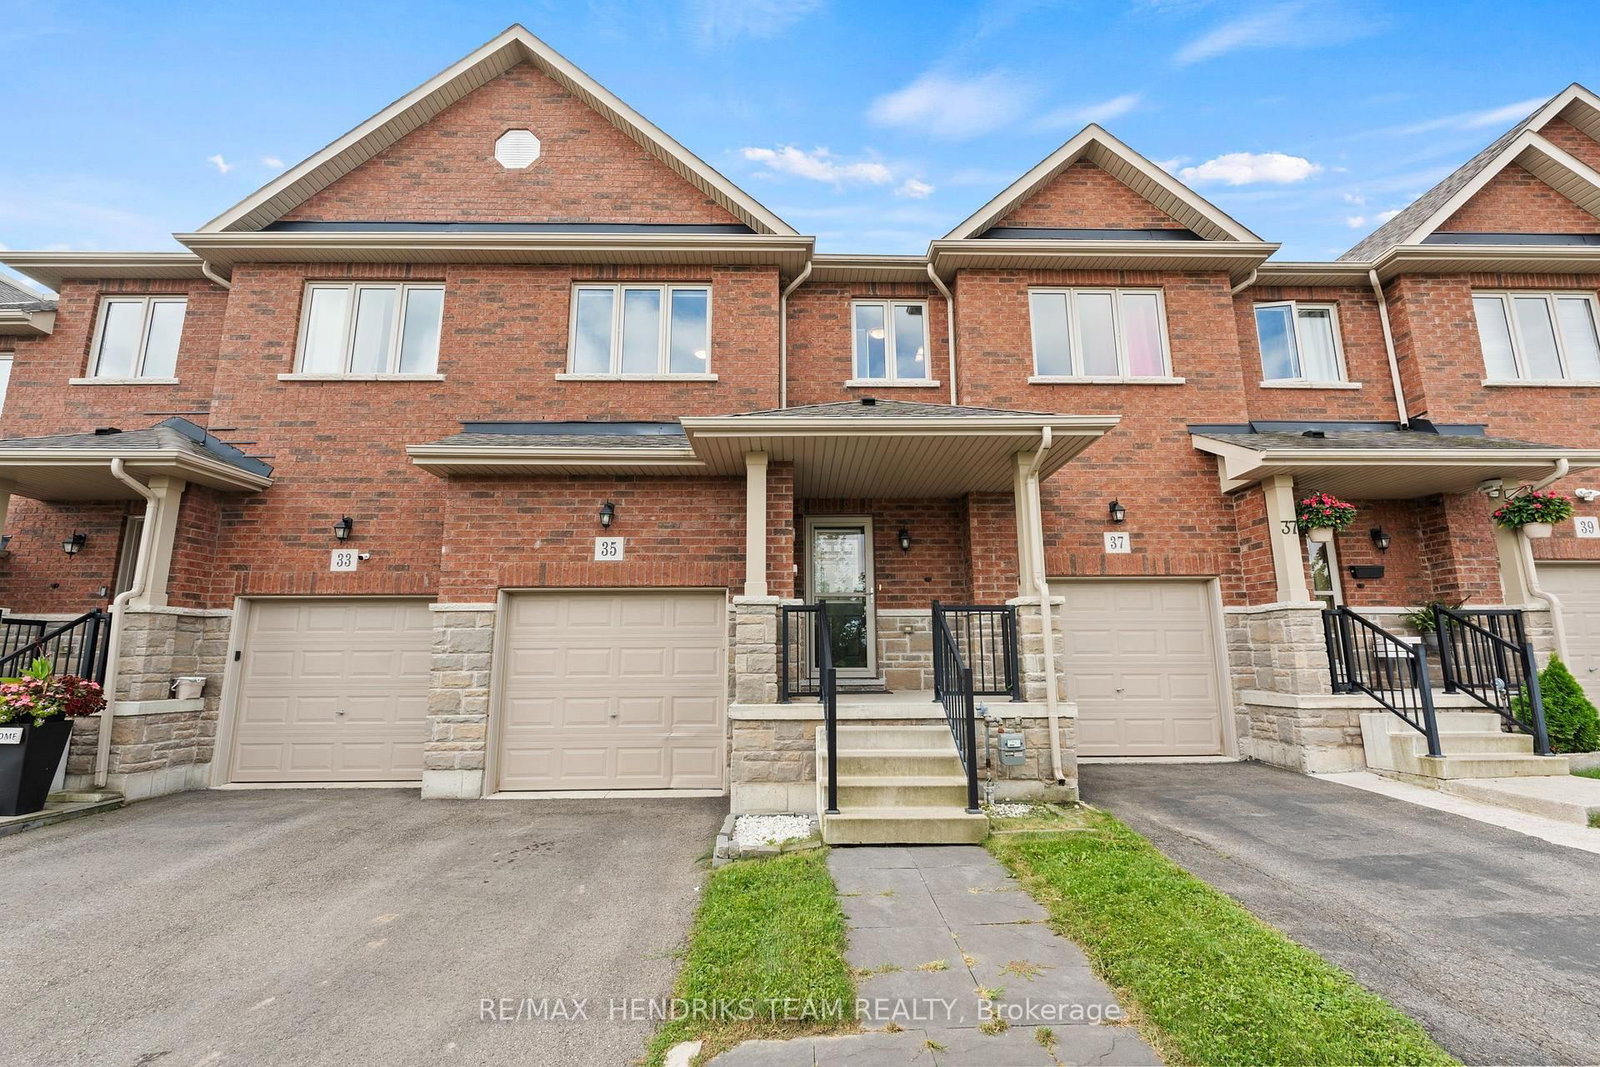
35 Sunset Way
$549,999
Data last updated Oct 29, 2026, 11:50 p.m. ET. By using this site you agree to our Terms of Use.


Property facts
- Price
- $549,999
- Type
- att/row/townhouse
- Bedrooms
- 3
- Bathrooms
- 4
- MLS®
- X14106912
- Status
- active
- Brokerage
- RE/MAX HENDRIKS TEAM REALTY
About this home
Situated in an expanding Thorold neighbourhood, 35 Sunset Way offers practical, comfortable living ideal for first-time buyers, growing families, or downsizer's looking for a straightforward layout. The main level gets plenty of natural light and features brand new laminate flooring that was installed just a couple days ago (photos show the old flooring) a clean, functional kitchen equipped with standard stainless steel appliances and everyday prep space. Upstairs, three well-proportioned bedrooms offer quiet private quarters for everyone in the house. Extra usable square footage awaits in the finished basement, which includes a cozy fireplace insert for casual downtime, a convenient half-bath, and dedicated laundry space. Outside, the home sits just steps from neighbourhood walking paths, a pond, and a nearby park, with plans for new local schools opening in the next two years. With quick driving access to St. Catharines, Niagara Falls, and nearby wineries, this home is a sensible choice in a solid location. Please note some images feature virtual staging
Location
More details
- Property tax
- $4,300 (2026)
- Days on market
- 9
- Style
- 2-Storey
- Year built
- 6-15
- Parking
- 2 spaces · 1 garage · Attached
- Basement
- Finished, Full
- Heating
- Forced Air
- Air conditioning
- Central Air
- Neighbourhood
- Rolling Meadows
- Major intersection
- Barker Parkway and Sunset Way
Rooms
| Room | Level | Size (m) | Features |
|---|---|---|---|
| Kitchen | Main | 3.07 × 2.83 | — |
| Bedroom | Second | 3.3 × 2.89 | — |
| Dining Room | Main | 3.08 × 2.93 | — |
| Primary Bedroom | Second | 4.74 × 4.02 | — |
| Bedroom | Second | 4.43 × 2.63 | — |
| Laundry | Basement | 1.76 × 1.54 | — |
| Recreation | Basement | 11.42 × 4.1 | — |
| Utility Room | Basement | 3.46 × 2.62 | — |
| Living Room | Main | 4.96 × 3.53 | — |
Details from PropTx (TRREB MLS®) via Repliers. Information deemed reliable but not guaranteed.