
Richmond Hill, ON
35 Springhead Garden
$3,500
Data last updated Oct 30, 2026, 10:20 a.m. ET. By using this site you agree to our Terms of Use.


Property facts
- Price
- $3,500
- Type
- Detached
- Bedrooms
- 3
- Bathrooms
- 3
- MLS®
- N13914760
- Status
- active
- Brokerage
- REAL ONE REALTY INC.
About this home
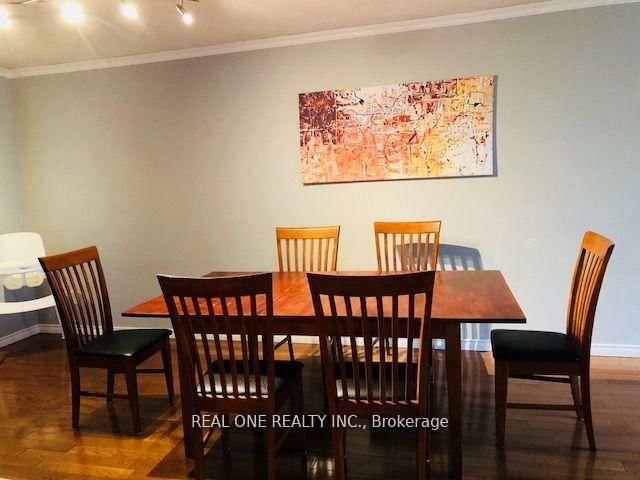
Beautiful Home In One Of The Best Communities In Richmond Hill, Family Originated Neighborhood. Enjoy Private Fenced Backyard With Amazing View Deck Completely Upgraded W/ Throughout Oak Hardwood Floors. 3 Big Bedrooms And 3 Renovated Bath. Modern Kitchen W/ Stainless Steel Appliances & Quartz Countertop. Finished Basement With Separate Entrance, Kitchen & 3Pc Bath. Close To Park, Trial, Shopping Center And Public Transit, Quick Access To Hwy 407.
Location
Search the full MLS®
More details
- Days on market
- 18
- Style
- Backsplit 4
- Parking
- 4 spaces · 1 garage · Attached
- Basement
- Separate Entrance, Finished
- Heating
- Forced Air
- Air conditioning
- Central Air
- Neighbourhood
- North Richvale
- Major intersection
- Yonge And Carville
Rooms
| Room | Level | Size (m) | Features |
|---|---|---|---|
| Breakfast | Main | 2.26 × 2.23 | Ceramic Floor |
| Bedroom 3 | Lower | 2.65 × 2.62 | Laminate |
| Family Room | Lower | 5.5 × 2.9 | laminate, fireplace |
| Dining Room | Main | — | hardwood floor, combined w/living |
| Great Room | Basement | — | 3 Pc Bath |
| Primary Bedroom | Upper | 4.77 × 3 | hardwood floor, large closet, closet organizers |
| Kitchen | Main | 3.07 × 2.27 | ceramic floor, combined w/living |
| Sunroom | Main | 6.3 × 2.1 | laminate, w/o to deck |
| Living Room | Main | 6.9 × 3.45 | hardwood floor, combined w/dining |
Details from PropTx (TRREB MLS®) via Repliers. Information deemed reliable but not guaranteed.