
Hamilton, ON
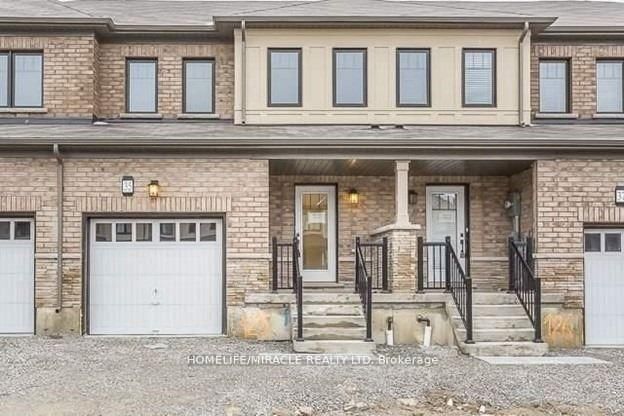
35 Sherway Street
$2,850
Data last updated Oct 30, 2026, 1:10 p.m. ET. By using this site you agree to our Terms of Use.


Property facts
- Price
- $2,850
- Type
- att/row/townhouse
- Bedrooms
- 3
- Bathrooms
- 3
- MLS®
- X13862744
- Status
- active
- Brokerage
- HOMELIFE/MIRACLE REALTY LTD
About this home
Open concept beautiful 3 bedroom town home. Modern kitchen with island & breakfast bar, Backsplash. A luxurious ensuite in Master bedroom with standing shower & soaker tub, Good size bedrooms. Convenient easy access second floor laundry. Oak stairs. Pictures are old.
Location
Search the full MLS®
More details
- Days on market
- 26
- Style
- 2-Storey
- Lot
- 20.01 × 91.37 Feet
- Parking
- 2 spaces · 1 garage · Attached
- Basement
- Unfinished
- Heating
- Forced Air
- Air conditioning
- Central Air
- Neighbourhood
- Stoney Creek Mountain
- Major intersection
- Centennial Pkwy/Green Mountain
Rooms
| Room | Level | Size (m) | Features |
|---|---|---|---|
| Laundry | Second | — | — |
| Dining Room | Main | 5.79 × 3.35 | laminate, combined w/living, open concept |
| Kitchen | Main | 2.43 × 7.49 | stainless steel appl, backsplash |
| Bedroom 2 | Second | 3.12 × 3.13 | broadloom, window, closet |
| Bedroom | Second | 3.78 × 4.27 | broadloom, window |
| Bedroom 3 | Second | 2.46 × 3.38 | broadloom, window, closet |
| Living Room | Main | 3.35 × 5.79 | laminate, combined w/den, open concept |
Details from PropTx (TRREB MLS®) via Repliers. Information deemed reliable but not guaranteed.