
Hamilton, ON
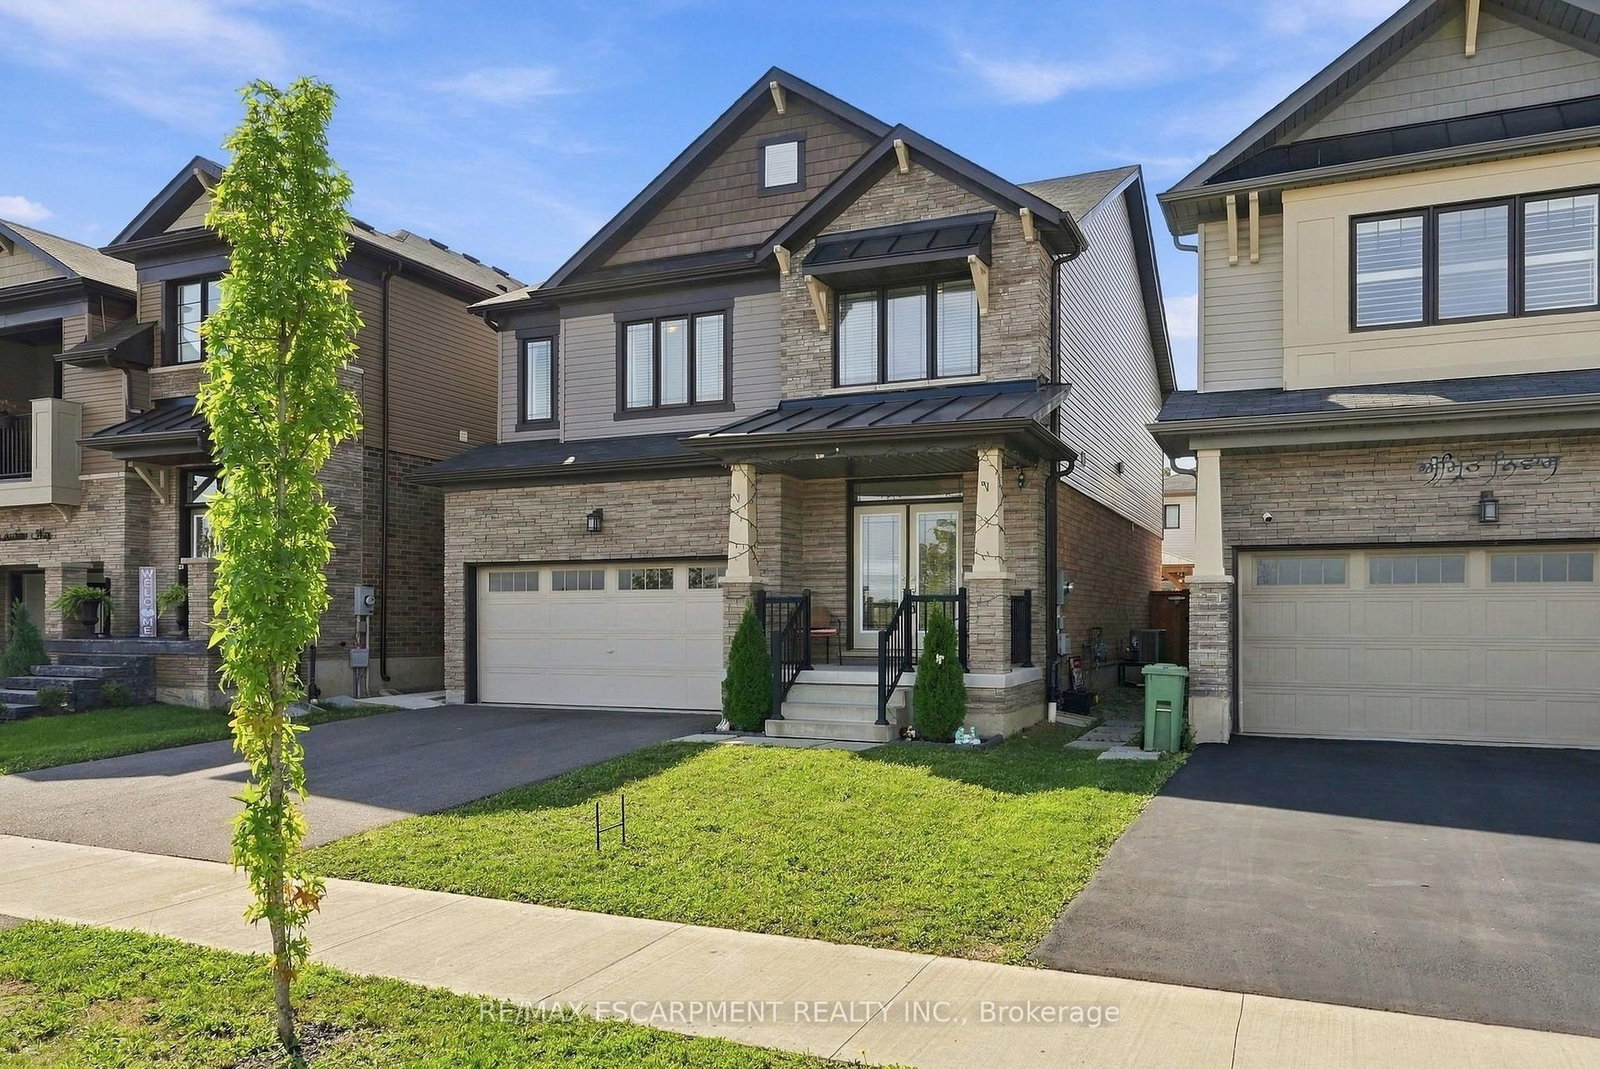
35 Royal Coachman Way
$895,000
Data last updated Oct 30, 2026, 5:20 p.m. ET. By using this site you agree to our Terms of Use.


Property facts
- Price
- $895,000
- Type
- Detached
- Bedrooms
- 4
- Bathrooms
- 4
- MLS®
- X13803822
- Status
- active
- Brokerage
- RE/MAX ESCARPMENT REALTY INC.
About this home
Welcome to 35 Royal Coachman Way in Stoney Creek Mountain. This 2,200+ sq. ft. home features 4 bedrooms, engineered hardwood flooring, large windows, and an updated kitchen with granite countertops, extended island, custom pantry, stainless steel appliances, backsplash, and pot lights. The primary bedroom offers a walk-in closet with organizers and a 5-piece ensuite. Convenient bedroom-level laundry. The backyard includes a patio, gazebo, shed, fencing, and concrete side walkway. Close to the QEW, LINC, Confederation GO Station, schools, parks, trails, shopping, and recreation.
Location
More details
- Property tax
- $6,734 (2026)
- Days on market
- 43
- Style
- 2-Storey
- Year built
- 6-15
- Lot
- 36.37 × 101.39 Feet
- Parking
- 4 spaces · 2 garage · Attached
- Basement
- Full, Unfinished
- Heating
- Forced Air
- Air conditioning
- Central Air
- Neighbourhood
- Stoney Creek Mountain
- Major intersection
- Queen Mary Blvd
Rooms
| Room | Level | Size (m) | Features |
|---|---|---|---|
| Other | Basement | 8.46 × 12.78 | — |
| Bedroom 2 | Second | 3.78 × 3.05 | broadloom, closet, large window |
| Mud Room | Main | 1.91 × 3.05 | — |
| Primary Bedroom | Second | 4.22 × 4.72 | Walk-In Closet(s) |
| Bedroom 4 | Second | 3.51 × 3.2 | broadloom, closet, large window |
| Foyer | Main | 2.44 × 2.39 | — |
| Great Room | Ground | 4.57 × 4.11 | hardwood floor, large window, open concept |
| Bedroom | Second | 4.39 × 3.38 | — |
| Laundry | Second | 2.51 × 1.75 | — |
| Bedroom | Basement | 4.39 × 2.92 | — |
| Bathroom | Main | 1.73 × 1.24 | 2 Pc Bath |
| Bathroom | Second | 2.72 × 4.32 | 5 Pc Ensuite |
| Kitchen | Ground | 3.81 × 3.51 | tile floor, granite counters, backsplash |
| Dining Room | Main | 3.78 × 3.02 | — |
| Breakfast | Ground | 3.81 × 3.05 | tile floor, open concept, w/o to patio |
| Bathroom | Basement | 2.69 × 1.52 | 3 Pc Ensuite |
| Bedroom 3 | Second | 4.39 × 3.35 | broadloom, closet, large window |
| Bedroom | Second | 3.45 × 3.23 | — |
| Office | Ground | 2.74 × 3.05 | hardwood floor, separate room, b/i bookcase |
| Powder Room | Ground | — | 2 pc bath, tile floor, closet |
| Laundry | Second | — | — |
| Living Room | Main | 4.62 × 4.11 | — |
| Bedroom | Second | 4.47 × 3.02 | — |
| Den | Main | 2.74 × 3.02 | — |
| Kitchen | Main | 3.78 × 3.58 | — |
| Bathroom | Second | 3.28 × 1.75 | 3 Pc Bath |
| Primary Bedroom | Second | 4.27 × 4.72 | broadloom, walk-in closet(s), ensuite bath |
Details from PropTx (TRREB MLS®) via Repliers. Information deemed reliable but not guaranteed.