
Haldimand, ON
35 OTTAWA Street S
$624,900
Data last updated Oct 30, 2026, 4:20 p.m. ET. By using this site you agree to our Terms of Use.

Property facts
- Price
- $624,900
- Type
- Detached
- Bedrooms
- 5
- Bathrooms
- 1
- MLS®
- X13135126
- Status
- active
- Brokerage
- RE/MAX ESCARPMENT REALTY INC.
About this home
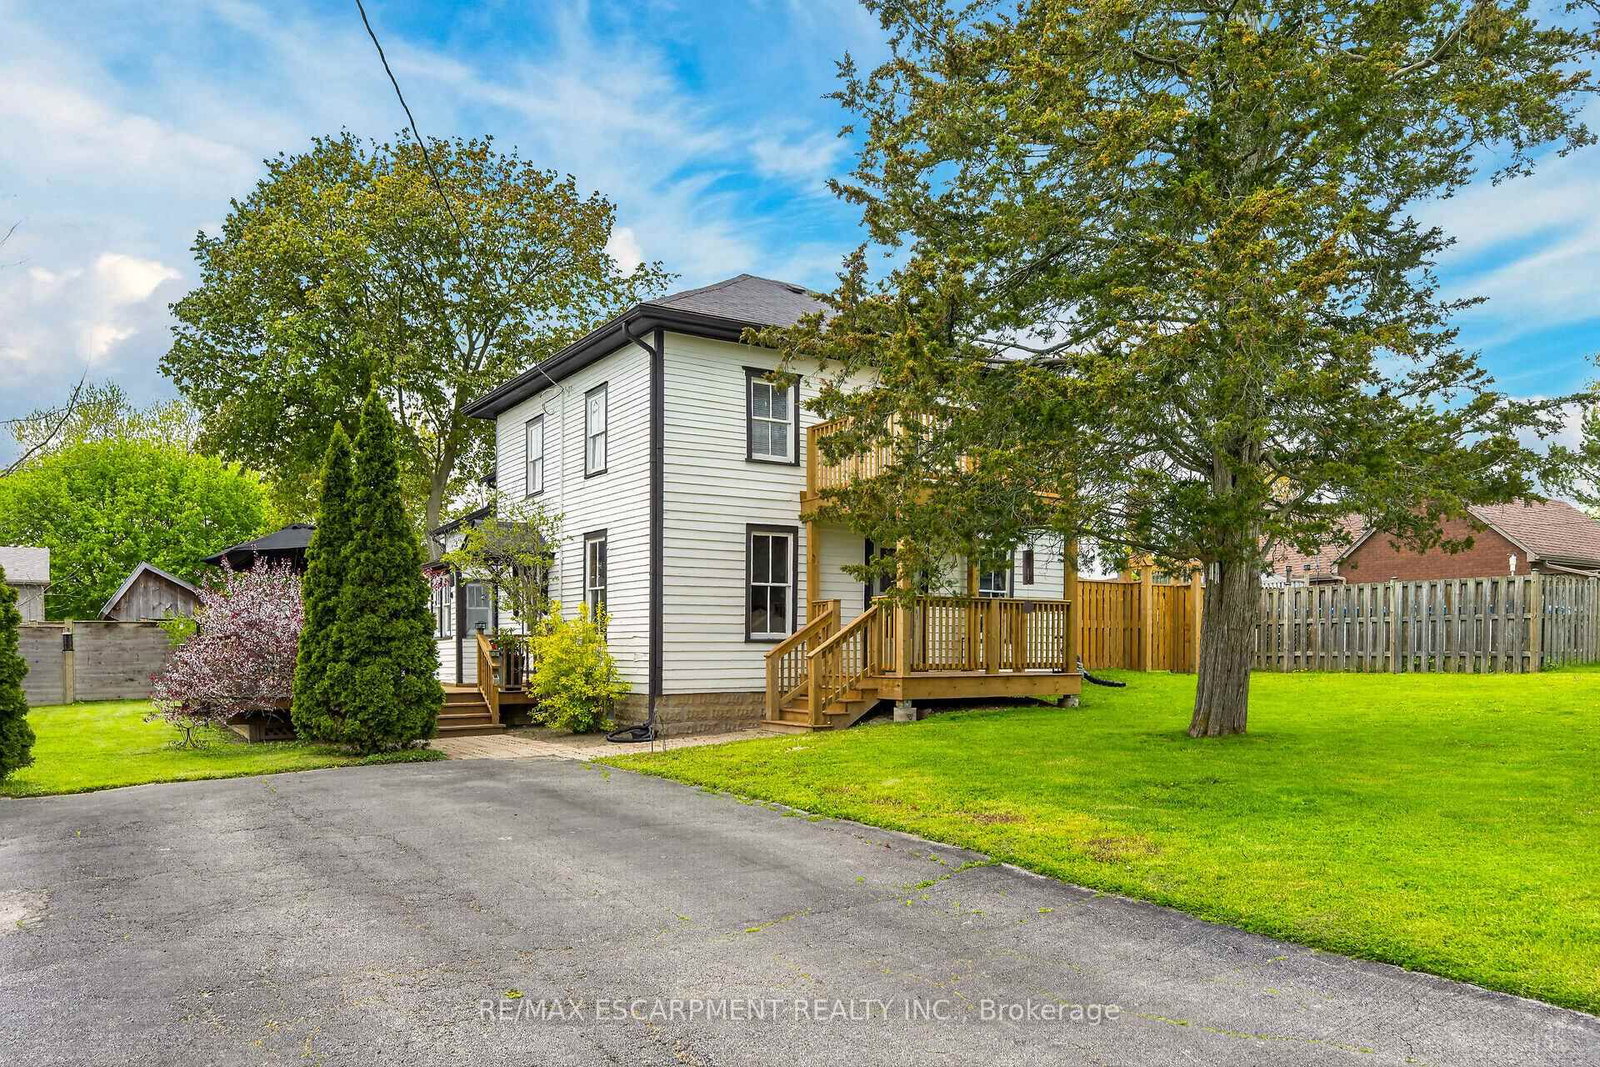
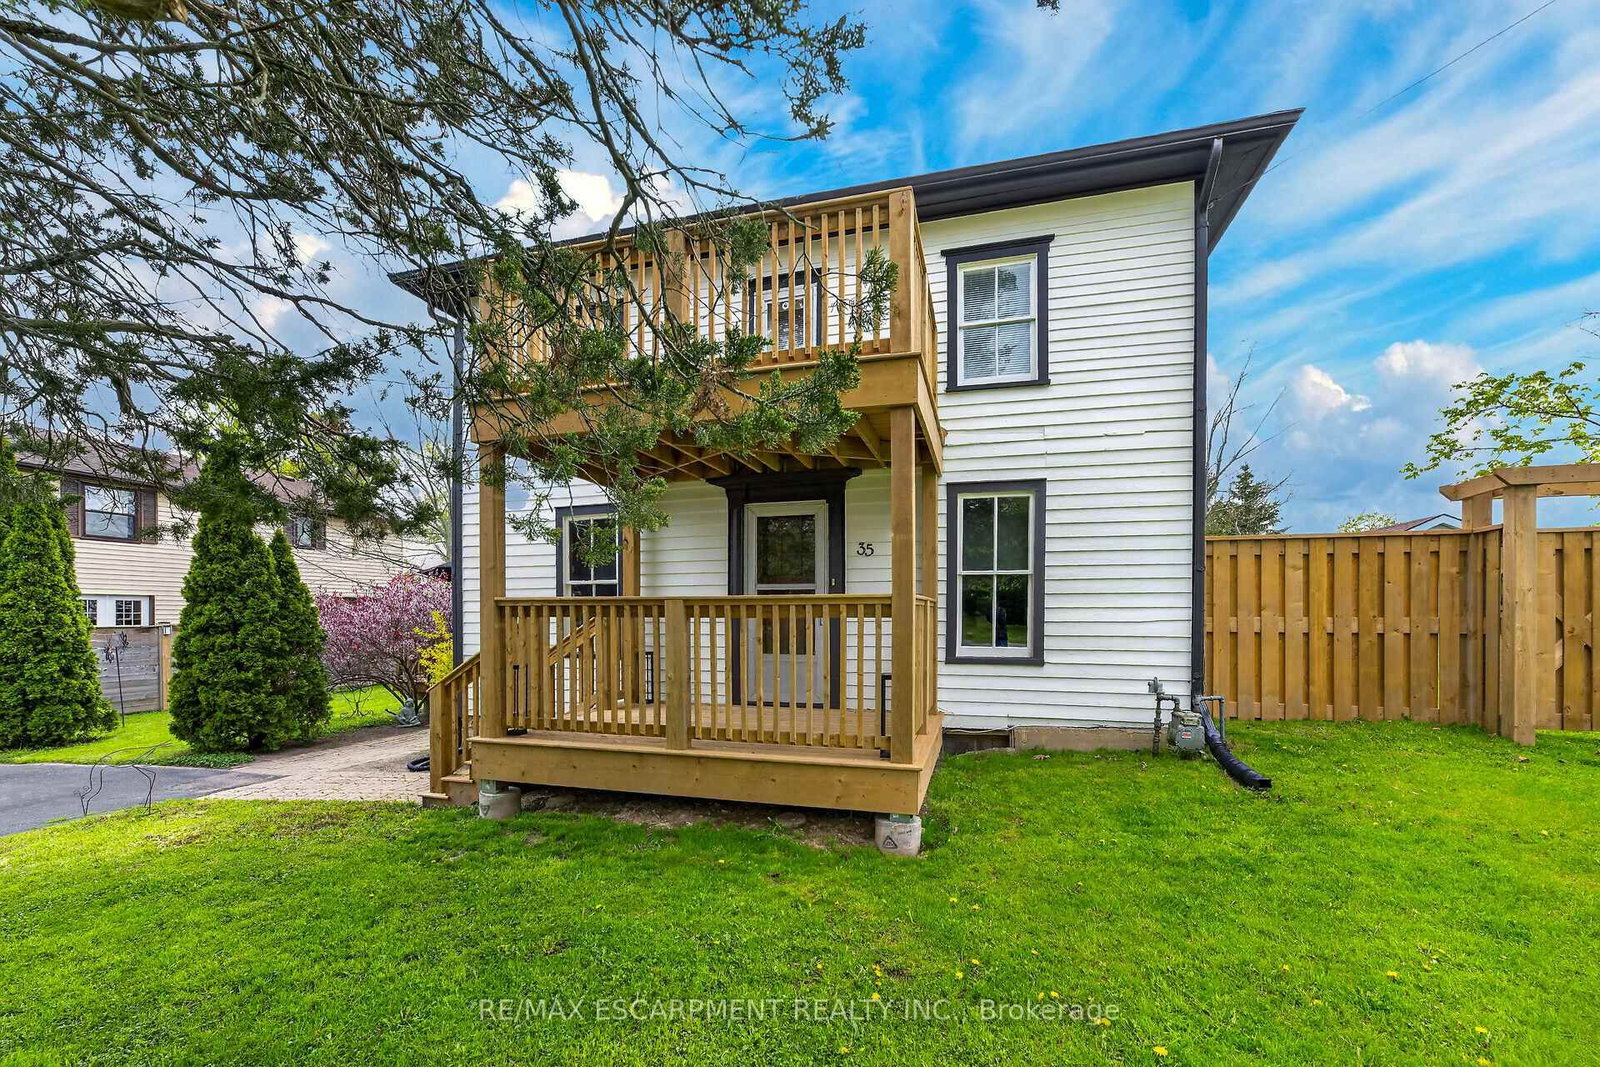
Envision an era in history when everything in life was simpler and people had time for each other - you will feel yesteryear's magical vibes as you enter this well maintained property located at 35 Ottawa St. South situated in Cayuga's preferred, established southwest quadrant. Offering close proximity to all of this Grand River town's popular amenities incs schools, churches, arena/walking track complex, new Municipal Building, downtown shops, eateries, shopping, Grand River park pavilion & boat launch - 30 mins to Hamilton, Brantford & Hwy 403. Positioned proudly on 0.20ac lot is lovingly cared for frame-style century home (circa 1880) wearing a fresh coat of brilliant white exterior paint-2025 - enjoying 82.90ft of quiet side street frontage introducing 1,830sf of above grade living area, 878sf unspoiled basement level - plus 500sf of non-heated, west wing main floor area, requiring minimal cost to finish increasing square footage substantially. Sparkling new 290sf side entertainment deck-2025 provides entry to beautifully preserved 3-season's sun porch leading to country-sized kitchen accented with gorgeous original hardwood flooring extending to adjacent living room, spacious family room & versatile office with bedroom potential. Similar style hardwood flooring compliment 4 upper level bedrooms & roomy corridor culminating at east end man door walk-out to 8x12 recently constructed "Juliet" balcony-2025 - matching similar sized grade level front deck promoting a stately street presence. Extensive use of pine tongue & groove walls/vaulted ceilings accent rustic inspired primary bedroom incs 183sf attached room, suitable for nursery or massive walk-in closet & adjacent large storage attic. Service style basement houses efficient gas hot water heater/boiler-2015 providing economical radiant heat source. Extras - all appliances, paved double driveway, 100 amp hydro (all knob & tube removed in 2015) & wood perimeter fencing-2025. "Timeless Character & Charm!
Location
More details
- Property tax
- $3,780 (2025)
- Days on market
- 169
- Style
- 2-Storey
- Year built
- 100+
- Lot
- 82.9 × 119.55 Feet
- Parking
- 6 spaces · None
- Basement
- Partial Basement, Unfinished
- Heating
- Radiant
- Air conditioning
- None
- Neighbourhood
- Haldimand
- Major intersection
- TUSCARORA ST
Rooms
| Room | Level | Size (m) | Features |
|---|---|---|---|
| Other | Third | 2.26 × 4.83 | — |
| Primary Bedroom | Second | 3.2 × 3.43 | Hardwood Floor |
| Other | Main | 1.63 × 2.57 | — |
| Bedroom | Second | 3.2 × 3.43 | Hardwood Floor |
| Bedroom | Second | 3.17 × 3 | Hardwood Floor |
| Bedroom | Second | 3.17 × 3.38 | Hardwood Floor |
| Laundry | Basement | 1.22 × 2.44 | — |
| Bedroom | Second | 3.58 × 2.87 | Hardwood Floor |
| Other | Main | 4.06 × 4.57 | — |
| Other | Main | 5.36 × 3.68 | — |
| Family Room | Main | 4.24 × 3.91 | Hardwood Floor |
| Other | Main | 1.55 × 0.71 | — |
| Living Room | Main | 6.38 × 3.4 | Hardwood Floor |
| Bathroom | Second | 1.88 × 2.64 | 4 Pc Bath |
| Office | Main | 4.24 × 2.36 | Hardwood Floor |
| Sunroom | Main | 2.44 × 9.45 | — |
| Kitchen | Main | 4.62 × 5.92 | Hardwood Floor |
Details from PropTx (TRREB MLS®) via Repliers. Information deemed reliable but not guaranteed.