
Bradford West Gwillimbury, ON
35 Golfview Boulevard
$1,599,000
Data last updated Nov 1, 2026, 10:50 p.m. ET. By using this site you agree to our Terms of Use.


Property facts
- Price
- $1,599,000
- Type
- Detached
- Bedrooms
- 3
- Bathrooms
- 3
- MLS®
- N13513240
- Status
- active
- Brokerage
- RIGHT AT HOME REALTY
About this home
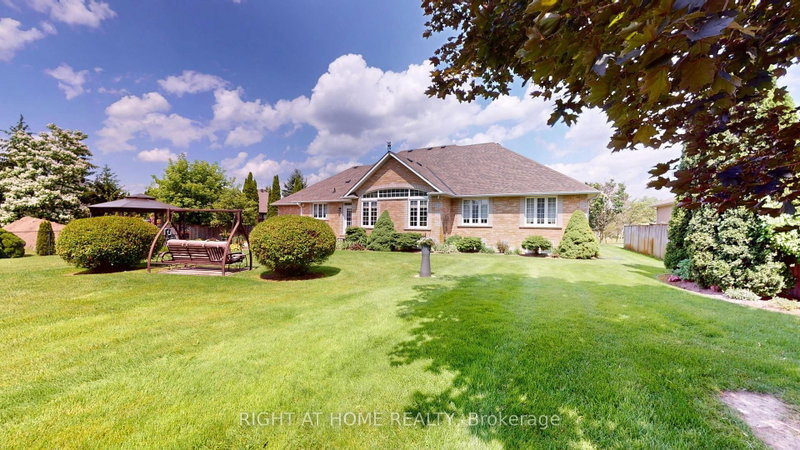
Fabulous custom built bungalow on .7 Acre fully landscaped lot in upscale development. Very private with mature landscaping, inground sprinkler system, and ground source geo thermal heating. Builder's own home with quality materials and workmanship. 2130 square feet on main level with finished basement that has large windows and walk up to triple car garage. Stunning kitchen with large island, granite countertops and walk out to patio. The main floor family room is 18x18 feet with vaulted ceiling, gas fireplace and recessed lighting. Basement has wet bar, gas fireplace, rough in for kitchen and a shower (now 2pc) There is quality hardwood thru out the main floor of this meticulously kept home. All this on a huge, totally landscaped lot with many mature trees.
Location
More details
- Property tax
- $9,894 (2026)
- Days on market
- 124
- Style
- Bungalow
- Year built
- 16-30
- Lot
- 101.27 × 297.08 Feet
- Parking
- 15 spaces · 3 garage · Attached
- Basement
- Walk-Up, Finished
- Heating
- Forced Air
- Air conditioning
- Central Air
- Neighbourhood
- Bradford
- Major intersection
- Simcoe Rd Golfview
Rooms
| Room | Level | Size (m) | Features |
|---|---|---|---|
| Primary Bedroom | Ground | 5.48 × 3.96 | 4 pc ensuite, hardwood floor, walk-in closet(s) |
| Dining Room | Ground | 4.57 × 3.65 | hardwood floor, crown moulding |
| Bedroom 3 | Ground | 3.04 × 2.39 | hardwood floor, double closet |
| Bedroom 4 | Lower | 3.3 × 3.3 | ceramic floor, large closet |
| Other | Lower | 6.4 × 3.96 | Ceramic Floor |
| Bedroom 2 | Ground | 3.65 × 3.35 | double closet, hardwood floor |
| Recreation | Lower | 5.56 × 5.41 | wet bar, gas fireplace, ceramic floor |
| Kitchen | Ground | 6.4 × 3.96 | ceramic floor, b/i appliances, w/o to patio |
| Family Room | Ground | 5.48 × 5.48 | hardwood floor, gas fireplace, vaulted ceiling(s) |
Details from PropTx (TRREB MLS®) via Repliers. Information deemed reliable but not guaranteed.
About Bradford
Bradford offers an active town centre, growing residential areas and connections south to York Region and the GTA.
Bradford West Gwillimbury market, September 2026
- Median sold price
- $909,000
- Avg. days on market
- 35
- Sale-to-list
- 98.2%
34 residential sales. Source: TRREB MLS® data via PropTx. Aggregates only.
Similar homes nearby
Other active listings in Bradford.
- 19 Grandview Crescent, Bradford West Gwillimbury$1,795,000 · 4 bed · 4 bath
- 921 Miller Park Avenue, Bradford West Gwillimbury$1,049,000 · 4 bed · 3 bath
- 7 Parkside Court, Bradford West Gwillimbury$1,299,000 · 4 bed · 3 bath
- 259 Simcoe Road, Bradford West Gwillimbury$849,900 · 3 bed · 2 bath
- 48 Wood Crescent, Bradford West Gwillimbury$939,999 · 3 bed · 2 bath
- 41 Leith Drive, Bradford West Gwillimbury$1,399,000 · 4 bed · 4 bath