
Brampton, ON
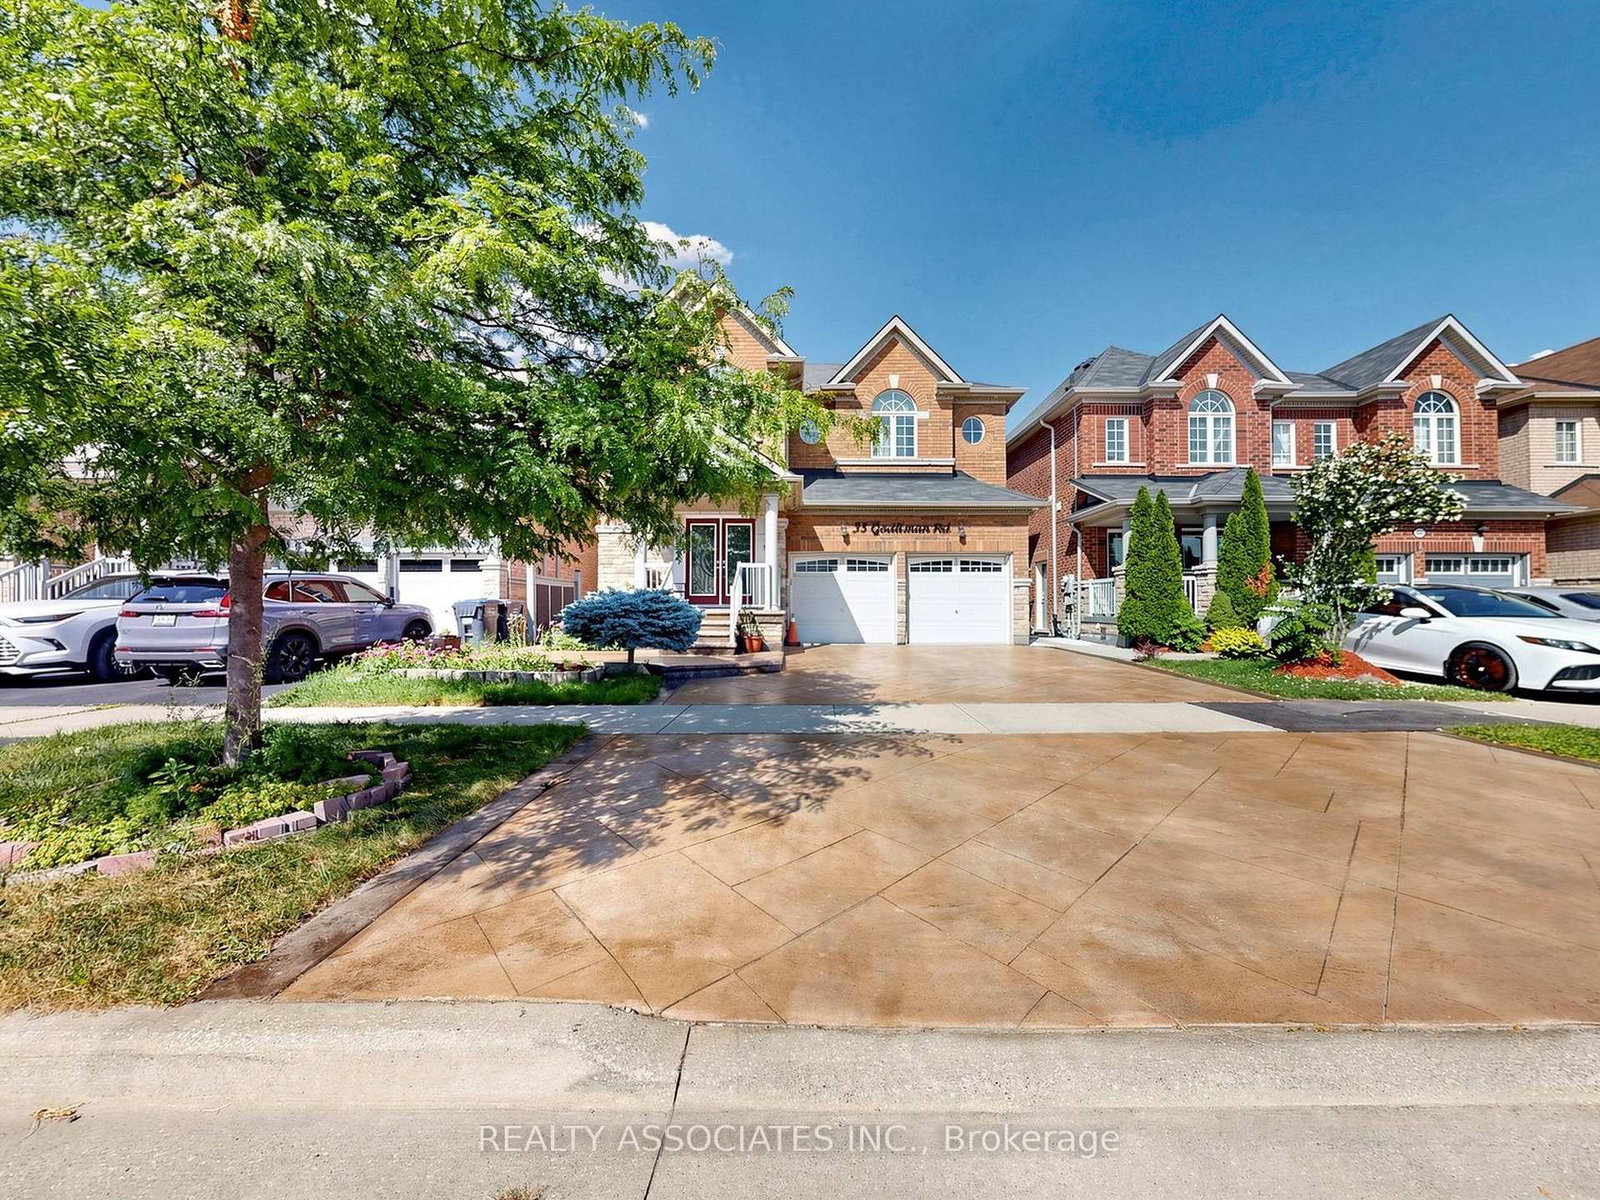
35 Godliman Road
$1,420,000
Data last updated Oct 30, 2026, 5:40 p.m. ET. By using this site you agree to our Terms of Use.


Property facts
- Price
- $1,420,000
- Type
- Detached
- Bedrooms
- 4
- Bathrooms
- 5
- MLS®
- W13792734
- Status
- active
- Brokerage
- REALTY ASSOCIATES INC.
About this home
Welcome to 35 Godliman Road, Brampton - an exceptional detached home offering the perfect blend of luxury, space, and income potential. This beautifully maintained residence features 4 spacious bedrooms and 5 modern bathrooms, designed with comfort and functionality in mind. The main floor boasts a bright, open-concept layout with elegant finishes, generous living and dining areas, and a well-appointed kitchen ideal for family living and entertaining. The upper level offers four generously sized bedrooms, including a spacious primary suite with a luxurious ensuite and walk-in closet. The fully finished basement is a standout feature, complete with 3 bedrooms, a full kitchen, separate entrance, and its own living space-ideal for extended family, guests, or excellent rental income potential. Situated in a highly desirable Brampton neighborhood close to schools, parks, shopping, public transit, and major highways, this home offers incredible value for growing families and savvy investors alike. Don't miss this rare opportunity to own a spacious, move-in-ready home with exceptional versatility.
Location
More details
- Property tax
- $9,089 (2025)
- Days on market
- 45
- Style
- 2-Storey
- Year built
- 6-15
- Lot
- 40.06 × 100.2 Feet
- Parking
- 6 spaces · 2 garage · Built-In
- Basement
- Apartment, Separate Entrance
- Heating
- Forced Air
- Air conditioning
- Central Air
- Neighbourhood
- Credit Valley
- Major intersection
- Mississauga Rd/Williams Pkwy
Rooms
| Room | Level | Size (m) | Features |
|---|---|---|---|
| Living Room | Basement | — | porcelain floor, combined w/kitchen, window |
| Kitchen | Basement | — | porcelain floor, b/i appliances, stainless steel appl |
| Bedroom | Basement | — | laminate, closet, window |
| Bedroom | Basement | — | laminate, closet, window |
| Kitchen | Main | 4.72 × 3.05 | porcelain floor, b/i appliances, stainless steel appl |
| Bedroom | Basement | — | closet, window |
| Dining Room | Main | 3.96 × 3.81 | hardwood floor, separate room, window |
| Breakfast | Main | 4.72 × 3.05 | porcelain floor, overlooks backyard, w/o to garden |
| Family Room | Main | 5.33 × 3.81 | hardwood floor, gas fireplace, coffered ceiling(s) |
| Office | Main | 3.55 × 2.74 | hardwood floor, french doors, window |
| Bedroom 4 | Second | 3.66 × 3.22 | hardwood floor, closet, window |
| Primary Bedroom | Second | 5.79 × 5.31 | hardwood floor, walk-in closet(s), 5 pc ensuite |
| Living Room | Main | 3.55 × 3.35 | hardwood floor, separate room, window |
| Bedroom 2 | Second | 5.18 × 3.66 | hardwood floor, closet, 3 pc ensuite |
| Bedroom 3 | Second | 4.47 × 3.66 | hardwood floor, closet, window |
Details from PropTx (TRREB MLS®) via Repliers. Information deemed reliable but not guaranteed.