
Toronto, ON
35 Foxwarren Drive
$4,288,000
Data last updated Nov 1, 2026, 7:31 p.m. ET. By using this site you agree to our Terms of Use.


Property facts
- Price
- $4,288,000
- Type
- Detached
- Bedrooms
- 4
- Bathrooms
- 6
- MLS®
- C13758950
- Status
- active
- Brokerage
- RE/MAX REALTRON REALTY INC.
About this home
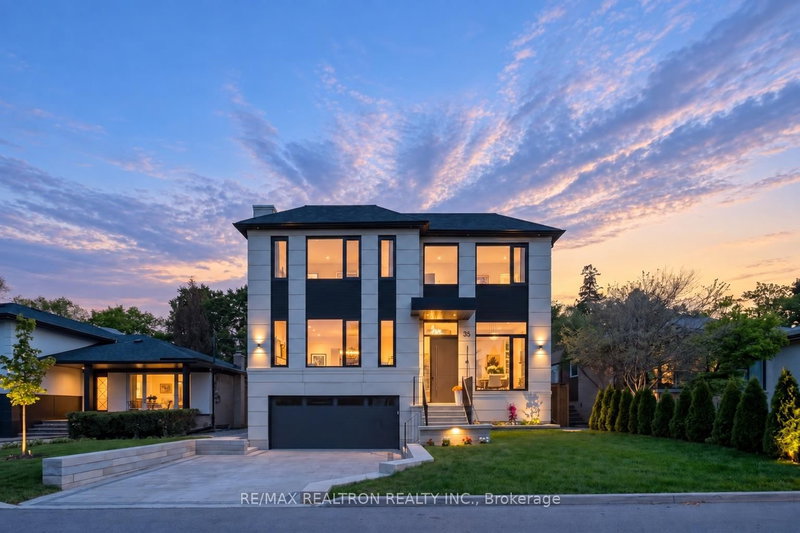
Extraordinary Brand-New Custom-Built Transitional Residence In Prestigious Bayview Village, Offering Over 5,800 Sq.Ft. Of Refined Living Space, Incl. Approx. 4,000 Sq.Ft. Above Grade + 1,800 Sq.Ft. Finished Walk-Up Lower Level. Exceptional Design & Craftsmanship W/ 3-Level Elevator, Control4 Smart Home & Impressive Ceiling Heights: 13' Foyer/Library, 10' Main, Up To 16' On 2nd Flr & 10'6" Lower Level. Striking Exterior W/ Limestone Accents, Slate Roof, ACM/WPC Details, Landscaped Grounds, Irrigation Sys. & Cedar Privacy Hedge. Grand Foyer W/ Designer Lighting, Porcelain Slab Flrs & Oak Staircase W/ Modern Metal Railings + Integrated LED Lighting. Elegant Principal Rms Feature Custom Millwork, Wide-Plank White Oak Hrdwd, B/I Speakers, European-Style Windows & Linear Fireplace. Showpiece Chef's Kitchen W/ Miele Appls, Custom Cabinetry, Butler's Pantry + Sink & Oversized Curved-Edge Island W/ Quartz Countertop. Open-Concept Family Rm W/O To Deck-Ideal For Everyday Living & Entertaining. Luxurious Primary Retreat W/ W/I Closets, Wet Bar, Water-Vapour Fireplace & Spa-Inspired 7-Pc Ensuite W/ Heated Flrs. Finished Walk-Up Lower Level W/ Heated Flrs, Above-Grade Windows, Entertainment Lounge, Gym & Nanny/Guest Suite. 3-Level Elevator, Control4, Security Camera Sys., Smart Thermostat, EV Charger, B/I 2-Car Garage + 4-Car Driveway & Premium Mechanical Systems. Steps To Bayview Village Shopping Centre, TTC, Parks & Hwy 401. Highly Regarded School Zone Incl. Bayview M.S. & Earl Haig S.S. A Sophisticated Brand-New Residence Offering Exceptional Space, Design & Modern Luxury In One Of North York's Most Desirable Neighbourhoods.
Location
More details
- Days on market
- 55
- Style
- 2-Storey
- Year built
- New
- Lot
- 50 × 120 Feet
- Parking
- 6 spaces · 2 garage · Built-In
- Basement
- Finished, Walk-Up
- Heating
- Forced Air
- Air conditioning
- Central Air
- Neighbourhood
- Bayview Village
- Major intersection
- Bayview Ave/Sheppard Ave E
Rooms
| Room | Level | Size (m) | Features |
|---|---|---|---|
| Library | Main | 3.3 × 3.2 | b/i bookcase, large window, french doors |
| Dining Room | Main | 7.49 × 6.17 | hardwood floor, pot lights, large window |
| Bedroom 2 | Second | 4.27 × 3.43 | 4 pc ensuite, hardwood floor, b/i closet |
| Breakfast | Main | 5.61 × 2 | hardwood floor, w/o to deck, south view |
| Kitchen | Main | 5.61 × 4.11 | b/i appliances, centre island, granite counters |
| Bedroom | Basement | 3.99 × 3.38 | 3 pc bath, above grade window, heated floor |
| Bedroom 4 | Second | 4.45 × 4.01 | 3 pc ensuite, walk-in closet(s), overlooks frontyard |
| Recreation | Basement | 7.75 × 5.51 | heated floor, window floor to ceiling, w/o to yard |
| Living Room | Main | 7.49 × 6.17 | hardwood floor, metal railing, gas fireplace |
| Primary Bedroom | Second | 5.61 × 4.7 | 7 pc ensuite, walk-in closet(s), heated floor |
| Family Room | Main | 5.61 × 5.18 | gas fireplace, window floor to ceiling, built-in speakers |
| Bedroom 3 | Second | 5.21 × 3.3 | 3 pc ensuite, b/i closet, picture window |
| Exercise Room | Basement | 4.14 × 2.87 | heated floor, above grade window, open concept |
Details from PropTx (TRREB MLS®) via Repliers. Information deemed reliable but not guaranteed.
About Toronto
Toronto offers a neighbourhood for every lifestyle, from quiet established streets to vibrant urban districts, with the city's employment, transit and culture at hand.
Toronto market, September 2026
- Median sold price
- $835,000
- Avg. days on market
- 34
- Sale-to-list
- 99.0%
1532 residential sales. Source: TRREB MLS® data via PropTx. Aggregates only.
Similar homes nearby
Other active listings in Toronto.
- 40 Glenvalley Drive S, Toronto$805,000 · 3 bed · 2 bath
- 117 Macdonell Avenue, Toronto$1,499,000 · 3 bed · 4 bath
- 308 Morrish Road, Toronto$999,000 · 2 bed · 1 bath
- 58 Candlewood Crescent, Toronto$989,900 · 3 bed · 2 bath
- 47 Tedford Drive, Toronto$1,149,900 · 3 bed · 2 bath
- 23 Bowood Avenue, Toronto$1,700,000 · 3 bed · 2 bath